Skip main navigation
Off market
  • $1,023,700

    28460 Rock Canyon Dr, Saugus, CA 91390

    5beds
    2,494sqft
    SingleFamily
    Built in 1998
    6,636 Square Feet Lot
    $1,023,700 Zestimate®
    $410/sqft
    $5,292 Estimated rent

    Home value

    $1,023,700

    $973,000 - $1.07M

    $5,292/mo

    Zestimate® history
    Loading
    Loading...

    Owner options

    List your home for rent

    $5,292/mo

    Rent Zestimate®

    Find your next renter with Zillow Rental Manager. Plus, with online applications, you can quickly screen prospective tenants – for free.

    Learn more

    $5,292/mo

    Rent Zestimate®

    Refinance and save

    $6,522/mo

    Est. payment

    Refinancing to a lower rate could help reduce your monthly payments and save thousands over the life of the loan.

    See today's rates

    $6,522/mo

    Est. payment

    Explore your selling options

    Work with a Zillow partner agent

    Leverage their expertise and Zillow's premium Showcase listings to get your home seen by more buyers.

    Get started

    List with your own agent

    Get your home in front of millions of buyers by listing it on Zillow.

    Learn how to do it

    Sell it yourself

    Take full control of how buyers see your home on Zillow by listing For Sale by Owner (FSBO).

    List your home

    What's special

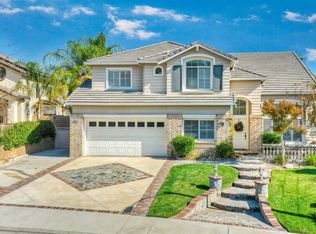
    Highly Upgraded 5 Bedroom & 2.5 bath Canyon Heights Saugus Home situated on an incredibly private POOL and VIEW lot! The entertainerâEUR(tm)s kitchen boasts upgraded kitchen cabinets and appliances, granite countertops, a breakfast bar, wine fridge and opens to the dining area and enormous family room, all while gazing over the tranquil rear yard, swimming pool and mountain views! You will never tire of the timeless upgrades that emanate throughout this home! Complete with neutral paint, wood flooring, elegant wrap around staircase, cathedral ceilings, surround sound, plantation shutters, wainscoting, plush carpeting, custom light fixtures, exquisitely remodeled master bathroom, complete with his and hers sinks, breathtaking views, a walk in closet to die for and an in home video security system. The recently remodeled laundry room now offers an ideal layout with natural light and excess storage! With 4 large bedrooms upstairs and a 5th on the FIRST FLOOR, this is an ideal floor plan for families and work from home executives alike! The back yard is the true definition of an EntertainerâEUR(tm)s yard, complete with custom hardscape, patio cover, built in BBQ and fireplace, tranquil views, plenty of grass for kids and pets to play, a pebble tec swimming pool and spa, plus two very generous side yards for storage or a dog run! With easy freeway access over Copperhill, walking distance to shopping, hiking trails, restaurants and award winning schools! NO HOA and NO MELLO ROOS!

    This property is not currently displayed as for sale or rent on Zillow. This may be different from what's on other websites or public sources.
    Facts & features

    Interior

    Bedrooms & bathrooms
    • Bedrooms: 5
    • Bathrooms: 3
    • Full bathrooms: 2
    • 1/2 bathrooms: 1
    Heating
    • Other
    Cooling
    • Central
    Appliances
    • Included: Dishwasher, Garbage disposal, Range / Oven
    • Laundry: Individual Room, Inside, Gas Dryer Hookup, Washer Hookup
    Features
    • Recessed Lighting, High Ceilings (9 Feet+), Open Floor Plan, Granite Counters, Crown Moldings, Living Room Balcony, Copper Plumbing Full, Chair Railings, Wainscoting
    • Has fireplace: Yes
    • Common walls with other units/homes: No Common Walls
    Interior area
    • Total interior livable area: 2,494 sqft

    Property

    Parking
    • Total spaces: 2
    • Parking features: Garage - Attached
    Features
    • Levels: Two
    • Has view: Yes
    • View description: Mountain
    Lot
    • Size: 6,636 Square Feet
    • Features: Walkstreet, Back Yard, Front Yard, Landscaped, Yard, Gentle Slope, Park Nearby, 0-1 Unit/Acre
    Details
    • Parcel number: 3244110046
    • Special conditions: Standard

    Construction

    Type & style
    • Home type: SingleFamily
    Condition
    • Turnkey, Updated/Remodeled
    • Year built: 1998

    Utilities & green energy

    • Water: Public
    • Utilities for property: Water Connected, Phone Connected, Sewer Connected

    Community & HOA

    Location
    • Region: Saugus

    Financial & listing details

    • Price per square foot: $410/sqft
    • Tax assessed value: $870,433

    Price history

    DateEventPrice
    4/20/2018Sold$750,000$301/sqft
    Source: Public Record Report a problem
    3/22/2018Pending sale$750,000$301/sqft
    Source: Realty Executives #SR18011349 Report a problem
    3/20/2018Listed for sale$750,000$301/sqft
    Source: Realty Executives #SR18011349 Report a problem
    3/7/2018Pending sale$750,000$301/sqft
    Source: Realty Executives #SR18011349 Report a problem
    2/17/2018Listed for sale$750,000+45.6%$301/sqft
    Source: Realty Executives #SR18011349 Report a problem
    3/31/2011Sold$515,000-0.8%$206/sqft
    Source: Public Record Report a problem
    2/14/2011Pending sale$519,000$208/sqft
    Source: Prudential Real Estate #F11015062 Report a problem
    2/6/2011Listed for sale$519,000-19.5%$208/sqft
    Source: Prudential Real Estate #F11015062 Report a problem
    7/23/2004Sold$645,000+71.1%$259/sqft
    Source: Public Record Report a problem
    2/24/1999Sold$377,000$151/sqft
    Source: Public Record Report a problem

    Public tax history

    YearProperty taxesTax assessment
    2026-- $870,433 +2%
    2025$12,011 +3.4%$853,367 +2%
    2024$11,615 +2.3%$836,635 +2%
    2023$11,356 -0.5%$820,231 +2%
    2022$11,418 +1.6%$804,149 +2%
    2021$11,238 +0.9%$788,382 +1%
    2020$11,143 $780,299 +2%
    2019$11,143 +26.7%$765,000 +27.9%
    2018$8,792 $597,895 +2%
    2017$8,792 +1.7%$586,172 +5.2%
    2016$8,642 +7.3%$557,361 +1.5%
    2015$8,053 +5.1%$548,990 +2%
    2014$7,664 $538,237 +2.5%
    2012-- $525,300 +3.3%
    2011-- $508,700
    2010-- $508,700
    2009-- $508,700 -29.7%
    2008-- $723,494 +2%
    2007-- $709,308 +2%
    2006-- $695,400 +5.7%
    2005-- $657,900 +58.3%
    2004-- $415,692 +1.9%
    2003-- $408,074 +85.2%
    2002-- $220,342 +29.8%
    2000-- $169,762
    Find assessor info on the county website

    Neighborhood: 91390

    Nearby schools

    GreatSchools rating
    Schools provided by the listing agent
    • District: William S. Hart Union

    Source: The MLS. This data may not be complete. We recommend contacting the local school district to confirm school assignments for this home.

    Get a cash offer in 3 minutes
    Find out how much your home could sell for in as little as 3 minutes with a no-obligation cash offer.
    Estimated market value
    $1,023,700
    Get a cash offer in 3 minutes
    Find out how much your home could sell for in as little as 3 minutes with a no-obligation cash offer.
    Estimated market value
    $1,023,700