Mountain views, modern comfort, and one of Serrano at Glenrose Ranch’s best backyard entertaining spaces come together at 28460 Wild Rose Lane. A beautifully maintained two story home tucked inside the community of Highland's most sought after newer neighborhoods with scenic mountain views as the backdrop. Built just 10 years ago, this 3 bedroom, 2.5 bath residence offers 1,843 sq. ft. of thoughtfully designed living space across two floors. The main level flows seamlessly from a welcoming covered front porch into a great room where tile flooring, recessed lighting, and large sliding glass doors connect the kitchen, dining, and living areas in one effortless open layout. The kitchen is a true centerpiece, rich espresso cabinetry to the ceiling, granite countertops, a custom stone backsplash, a prep island with bar seating, a gas cooktop, a built in double oven, stainless steel appliances, and a dedicated dining nook alongside. A convenient powder room downstairs and a large laundry room on the second level. Upstairs, the spacious primary suite is a genuine retreat, featuring a ceiling fan, mountain view windows, and a large en suite bath with dual vanities and a soaking tub. Two additional bedrooms, a loft area at the top of the stairs currently used as a home office / study, offer flexibility for guests, or remote work. All bathrooms carry the same rich cabinetry finishes as the kitchen. Step outside and the backyard will stop you in your tracks. The seller has created an extraordinary private entertaining space: a custom paver patio with a built-in curved stone bench wall surrounding a gas fire pit table, artificial turf, and mountain views over the block wall. Whether you're hosting friends or unwinding at the end of the day, this outdoor space delivers. Residents of Glenrose Ranch also enjoy resort style community amenities, a sparkling gated pool, with outdoor showers, covered pergola, built-in BBQ stations, a fire pit rest area, and a playground, all well maintained and just steps away. Zoned for Redlands Unified School District. This is modern comfort, community living, and an entertainer's backyard all in one, come see it for yourself.
Sold for $545,000
Listed by: KELLER WILLIAMS REALTY • THOMAS JACKSON • Contact: 909-793-2100
Bought with: KELLER WILLIAMS REALTY
$545,000
28460 Wild Rose Ln, Highland, CA 92346
3beds
1,843sqft
Single Family Residence
Built in 2016
2,440 Square Feet Lot
$544,800 Zestimate®
$296/sqft
$3,152 Estimated rent
Home value
$544,800
$496,000 - $599,000
$3,152/mo
Zestimate® history
Owner options
List your home for rent
$3,152/mo
Rent Zestimate®
Find your next renter with Zillow Rental Manager. Plus, with online applications, you can quickly screen prospective tenants – for free.
$3,152/mo
Rent Zestimate®
Refinance and save
$3,624/mo
Est. payment
Refinancing to a lower rate could help reduce your monthly payments and save thousands over the life of the loan.
$3,624/mo
Est. payment
Explore your selling options
Work with a Zillow partner agent
Leverage their expertise and Zillow's premium Showcase listings to get your home seen by more buyers.
Get startedList with your own agent
Get your home in front of millions of buyers by listing it on Zillow.
Learn how to do itSell it yourself
Take full control of how buyers see your home on Zillow by listing For Sale by Owner (FSBO).
List your homeWhat's special
Mountain viewsConvenient powder room downstairsCustom stone backsplashTile flooringWelcoming covered front porchDedicated dining nookStainless steel appliances
Zillow last checked:
Listing updated:
Listed by:
THOMAS JACKSON DRE #01444187 951-232-9704,
KELLER WILLIAMS REALTY
Bought with:
Gerry Ramos, DRE #01379034
KELLER WILLIAMS REALTY
Source: CRMLS,MLS#: IG26113675 Originating MLS: California Regional MLS
Originating MLS: California Regional MLSFacts & features
Interior
Bedrooms & bathrooms
- Bedrooms: 3
- Bathrooms: 3
- Full bathrooms: 2
- 1/2 bathrooms: 1
- Main level bathrooms: 1
Rooms
- Room types: Entry/Foyer, Kitchen, Laundry, Living Room, Other
Bathroom
- Features: Granite Counters, Tub Shower
Kitchen
- Features: Granite Counters
Other
- Features: Walk-In Closet(s)
Heating
- Central
Cooling
- Central Air
Appliances
- Included: Dishwasher, Gas Cooktop, Disposal, Microwave, Water Heater
- Laundry: Laundry Room, Upper Level
Features
- High Ceilings, Open Floorplan, Recessed Lighting, Storage, Walk-In Closet(s)
- Flooring: Carpet, Tile
- Windows: Double Pane Windows
- Has fireplace: No
- Fireplace features: None
- Common walls with other units/homes: No Common Walls
Interior area
- Total interior livable area: 1,843 sqft
Property
Parking
- Total spaces: 2
- Parking features: Garage
- Attached garage spaces: 2
Features
- Levels: Two
- Stories: 2
- Entry location: front
- Has private pool: Yes
- Pool features: Community, Gunite, Private, Association
- Spa features: None
- Fencing: Vinyl
- Has view: Yes
- View description: City Lights, Mountain(s)
Lot
- Size: 2,440 Square Feet
- Features: 0-1 Unit/Acre, Back Yard
Details
- Parcel number: 1201501050000
- Special conditions: Standard
Construction
Type & style
- Home type: SingleFamily
- Property subtype: Single Family Residence
Materials
- Foundation: Slab
- Roof: Tile
Condition
- Turnkey
- New construction: No
- Year built: 2016
Utilities & green energy
- Sewer: Public Sewer
- Water: Public
- Utilities for property: Electricity Connected, Natural Gas Connected, Sewer Connected, Water Connected
Community & HOA
Community
- Features: Biking, Dog Park, Hiking, Street Lights, Suburban, Sidewalks, Pool
HOA
- Has HOA: Yes
- Amenities included: Fire Pit, Outdoor Cooking Area, Barbecue, Picnic Area, Playground, Pool, Spa/Hot Tub, Trail(s)
- HOA fee: $176 monthly
- HOA name: Keystone Pacific Property Management
- HOA phone: 909-833-2600
Location
- Region: Highland
Financial & listing details
- Price per square foot: $296/sqft
- Tax assessed value: $413,168
- Annual tax amount: $7,568
- Date on market: 5/26/2026
- Cumulative days on market: 8 days
- Listing terms: Submit
Price history
| Date | Event | Price |
|---|---|---|
| 6/25/2026 | Sold | $545,000$296/sqft |
Source:  CRMLS #IG26113675 Report a problem CRMLS #IG26113675 Report a problem | ||
| 6/5/2026 | Pending sale | $545,000$296/sqft |
Source: CRMLS #IG26113675 Report a problem | ||
| 5/27/2026 | Listed for sale | $545,000+53.1%$296/sqft |
Source: CRMLS #IG26113675 Report a problem | ||
| 6/7/2019 | Listing removed | $2,295$1/sqft |
Source: Amanica Real Estate & Property Management Report a problem | ||
| 5/1/2019 | Price change | $2,295-4.4%$1/sqft |
Source: Amanica Real Estate & Property Management Report a problem | ||
| 4/16/2019 | Listed for rent | $2,400$1/sqft |
Source: Amanica Real Estate & Property Management Report a problem | ||
| 11/10/2016 | Sold | $356,000$193/sqft |
Source:  CRMLS #EV16149401 Report a problem CRMLS #EV16149401 Report a problem | ||
Public tax history
| Year | Property taxes | Tax assessment |
|---|---|---|
| 2025 | $7,568 +5.7% | $413,168 +2% |
| 2024 | $7,161 +0.9% | $405,067 +2% |
| 2023 | $7,094 +1.8% | $397,125 +2% |
| 2022 | $6,967 +0.1% | $389,339 +2% |
| 2021 | $6,961 +2% | $381,704 +1% |
| 2020 | $6,827 +3% | $377,790 +2% |
| 2019 | $6,629 +3.5% | $370,383 +2% |
| 2018 | $6,403 +5.8% | $363,120 +2% |
| 2017 | $6,051 | $356,000 |
| 2016 | $6,051 | -- |
Find assessor info on the county website
Neighborhood: 92346
Nearby homes
- $562,5003 bd3 ba1.9k sqft28456 Wild Rose Ln, Highland, CA 92346Off Market
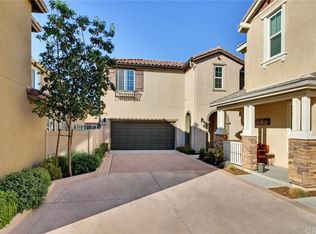
- $545,8003 bd3 ba1.8k sqft28464 Wild Rose Ln, Highland, CA 92346Off Market

- $575,0004 bd3 ba1.9k sqft28470 Wild Rose Ln, Highland, CA 92346Pending
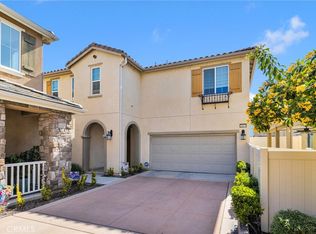
- $523,2003 bd2 ba1.8k sqft28452 Wild Rose Ln, Highland, CA 92346Off Market
- $555,1003 bd3 ba1.5k sqft28448 Wild Rose Ln, Highland, CA 92346Off Market
- $494,7003 bd3 ba1.5k sqft28474 Wild Rose Ln, Highland, CA 92346Off Market
- $553,2003 bd2 ba1.8k sqft28478 Wild Rose Ln, Highland, CA 92346Off Market
- $551,0004 bd3 ba1.9k sqft28436 Wild Rose Ln, Highland, CA 92346Off Market
Nearby schools
GreatSchools rating
- 7/10Highland Grove Elementary SchoolGrades: K-5Distance: 0.2 mi
- 5/10Beattie Middle SchoolGrades: 6-8Distance: 0.1 mi
- 8/10Citrus Valley High SchoolGrades: 9-12Distance: 1.9 mi
Schools provided by the listing agent
- Middle: Beattie
Source: CRMLS. This data may not be complete. We recommend contacting the local school district to confirm school assignments for this home.
Get a cash offer in 3 minutes
Find out how much your home could sell for in as little as 3 minutes with a no-obligation cash offer.
Estimated market value
$544,800
Get a cash offer in 3 minutes
Find out how much your home could sell for in as little as 3 minutes with a no-obligation cash offer.
Estimated market value
$544,800
- California
- San Bernardino County
- Highland
- 92346
- 28460 Wild Rose Ln
Nearby cities
Nearby neighborhoods
Nearby zip codes
Other Highland Topics
