Skip main navigation
Off market
  • $609,100

    28461 Raintree Dr, Menifee, CA 92584

    3beds
    2,121sqft
    SingleFamily
    Built in 2002
    6,098 Square Feet Lot
    $609,100 Zestimate®
    $287/sqft
    $3,284 Estimated rent

    Home value

    $609,100

    $579,000 - $640,000

    $3,284/mo

    Zestimate® history
    Loading
    Loading...

    Owner options

    List your home for rent

    $3,284/mo

    Rent Zestimate®

    Find your next renter with Zillow Rental Manager. Plus, with online applications, you can quickly screen prospective tenants – for free.

    Learn more

    $3,284/mo

    Rent Zestimate®

    Refinance and save

    $4,127/mo

    Est. payment

    Refinancing to a lower rate could help reduce your monthly payments and save thousands over the life of the loan.

    See today's rates

    $4,127/mo

    Est. payment

    Explore your selling options

    Work with a Zillow partner agent

    Leverage their expertise and Zillow's premium Showcase listings to get your home seen by more buyers.

    Get started

    List with your own agent

    Get your home in front of millions of buyers by listing it on Zillow.

    Learn how to do it

    Sell it yourself

    Take full control of how buyers see your home on Zillow by listing For Sale by Owner (FSBO).

    List your home

    What's special

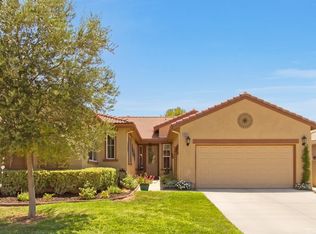
    Absolutely stunning highly upgraded and customize home with extraordinary fairway, mountain and panoramic views at a premier "Over 55" gate guarded golf resort. The gated courtyard leads to gorgeous leaded glass double front doors opening to the ultimate in senior living. The minute you walk in the views are literally breathtaking. Magnificent engineered maple wood floors plus custom crown and baseboard moldings. The view great room features a custom stone type fireplace, built-in entertainment center, coffered ceiling, ceiling fan and surround sound. View gourmet kitchen with granite counters, island, long breakfast bar, upgraded white cabinets, double ovens & big pantry. Elegant master bedroom overlooking the fairways with coffered ceiling, ceiling fan and slider to the covered patio. The master bath has his and her's vanities, spa tub, big shower & walk-in closet with mirrored door. There are two generous sized guest bedrooms with adjacent full bath. The large laundry room has a sink & cabinets galore. Built-in hall work station. Incredible rear yard on the golf course with a covered patio, ceiling fans, electric shades, raised gardens, beautiful waterfall fountain & forever views. 2-car epoxy garage plus golf course niche, storage cabinets & overhead shelves. Fabulous 22,000 sq. ft clubhouse, huge auditorium, gym, media/card room, library, computer center & billiard parlor. BBQ/party area, pool, spa, tennis, pickle ball & more. HOA paid front yard maintenance. Low taxes.

    This property is not currently displayed as for sale or rent on Zillow. This may be different from what's on other websites or public sources.

    Facts & features

    Interior

    Bedrooms & bathrooms
    • Bedrooms: 3
    • Bathrooms: 2
    • Full bathrooms: 2
    Heating
    • Forced air, Electric, Gas
    Cooling
    • Central
    Appliances
    • Included: Dishwasher, Garbage disposal, Microwave, Range / Oven
    • Laundry: Individual Room, Gas Dryer Hookup, Washer Hookup
    Features
    • Recessed Lighting, Granite Counters, Coffered Ceiling(s), Open Floorplan, High Ceilings
    • Flooring: Tile, Hardwood
    • Windows: Double Pane Windows
    • Has fireplace: Yes
    • Fireplace features: Living Room
    • Common walls with other units/homes: No Common Walls
    Interior area
    • Total interior livable area: 2,121 sqft

    Property

    Parking
    • Total spaces: 2
    • Parking features: Garage - Attached
    Features
    • Levels: One
    • Patio & porch: Patio, Front Porch
    • Pool features: Association
    • Has spa: Yes
    • Spa features: Association
    • Fencing: Wrought Iron, Wood
    • Has view: Yes
    • View description: Mountain
    Lot
    • Size: 6,098 Square Feet
    • Features: Front Yard, Landscaped, Sprinkler System, Lawn, Garden, On Golf Course
    Details
    • Parcel number: 340220013
    • Special conditions: Standard

    Construction

    Type & style
    • Home type: SingleFamily
    • Architectural style: Contemporary
    Materials
    • wood frame
    • Roof: Tile
    Condition
    • Year built: 2002

    Utilities & green energy

    • Electric: Electricity - On Property
    • Sewer: Public Sewer
    • Water: Public
    • Utilities for property: Water Connected, Sewer Connected, Electricity Connected, Natural Gas Connected

    Community & HOA

    Community
    • Features: Fitness Center, Fifty Five Plus Active Community
    • Senior community: Yes
    HOA
    • Has HOA: Yes
    • Amenities included: Security, Controlled Access, Guard
    • HOA fee: $241 monthly
    Location
    • Region: Menifee

    Financial & listing details

    • Price per square foot: $287/sqft
    • Tax assessed value: $524,946
    • Annual tax amount: $6,293
    • Road surface type: Paved

    Price history

    DateEventPrice
    6/2/2020Listing removed$489,500$231/sqft
    Source: First Team Real Estate, Tem #SW20048498 Report a problem
    6/2/2020Listed for sale$489,500+2%$231/sqft
    Source: First Team Real Estate, Tem #SW20048498 Report a problem
    6/1/2020Sold$480,000-1.9%$226/sqft
    Source: CRMLS #SW20048498 Report a problem
    4/6/2020Pending sale$489,500$231/sqft
    Source: First Team Real Estate, Tem #SW20048498 Report a problem
    3/7/2020Listed for sale$489,500+12.5%$231/sqft
    Source: First Team Real Estate #SW20048498 Report a problem
    12/21/2016Sold$435,000-2%$205/sqft
    Source: Public Record Report a problem
    11/3/2016Pending sale$444,000$209/sqft
    Source: Coldwell Banker Assoc.Brks-CL #SW16729937 Report a problem
    10/28/2016Listed for sale$444,000+43.7%$209/sqft
    Source: Coldwell Banker Assoc.Brks-CL #SW16729937 Report a problem
    7/5/2012Sold$309,000-4.9%$146/sqft
    Source: Public Record Report a problem
    6/11/2012Price change$324,990-4.1%$153/sqft
    Source: First Team Real Estate #T12027307 Report a problem
    5/10/2012Price change$339,000-3.1%$160/sqft
    Source: First Team Real Estate #T12027307 Report a problem
    3/2/2012Listed for sale$349,900-5.4%$165/sqft
    Source: First Team Real Estate #T12027307 Report a problem
    9/30/2008Sold$370,000$174/sqft
    Source: Public Record Report a problem

    Public tax history

    YearProperty taxesTax assessment
    2025$6,293 +2.1%$524,946 +2%
    2024$6,163 -0.6%$514,653 +2%
    2023$6,201 +1.2%$504,563 +2%
    2022$6,127 +1.8%$494,670 +2%
    2021$6,019 +6.8%$484,972 +5.1%
    2020$5,635 +2.3%$461,625 +2%
    2019$5,508 +4.4%$452,574 +2%
    2018$5,275 +1.7%$443,700 +2%
    2017$5,185 $435,000 +35.3%
    2016$5,185 +37.7%$321,427 +1.5%
    2015$3,767 +2.8%$316,601 +2%
    2014$3,666 $310,401 +0.5%
    2013-- $309,000 +5.8%
    2012-- $292,000 +4.3%
    2011-- $280,000 -16.7%
    2010-- $336,000 +6.3%
    2009-- $316,000 -9%
    2008-- $347,229 +2%
    2007-- $340,422 +2%
    2006-- $333,748 +2%
    2005-- $327,205
    Find assessor info on the county website

    Neighborhood: 92584

    Nearby schools

    GreatSchools rating
    Schools provided by the listing agent
    • District: Perris Union High

    Source: The MLS. This data may not be complete. We recommend contacting the local school district to confirm school assignments for this home.

    Get a cash offer in 3 minutes
    Find out how much your home could sell for in as little as 3 minutes with a no-obligation cash offer.
    Estimated market value
    $609,100
    Get a cash offer in 3 minutes
    Find out how much your home could sell for in as little as 3 minutes with a no-obligation cash offer.
    Estimated market value
    $609,100