WELCOME HOME! This adorable, meticulously maintained 3 bedroom 2 bath will take you by surprise with its breathtaking custom-built outdoor entertainment area! As you enter, you will notice the engineered hardwood floors in the living area, wood burning fireplace and the windows that offer lots of natural light. The primary suite features a trey ceiling, wood laminate flooring and a custom en-suite with double vanities and his & hers closets. Last but not least, enjoy the sunsets and sunrises on this stunning, custom-built 16X30 covered patio that features: cedar tongue & groove detail on the ceilings, copper faucet & sink, full outdoor kitchen with a built-in refrigerator, 7' ceiling fan, lounge area with an electric fireplace and custom mantel, Wi-Fi switches that control the lights and the covered hot tub area with Trex decking. What more could you ask for? This split floor plan is perfect for privacy with its own outdoor escape! Located in the favorable flood zone X.
Closed
Price Unknown
28462 Twilight Dr, Ponchatoula, LA 70454
3beds
1,302sqft
Single Family Residence
Built in 2008
9,147 Square Feet Lot
$236,400 Zestimate®
$--/sqft
$1,566 Estimated rent
Home value
$236,400
$225,000 - $248,000
$1,566/mo
Zestimate® history
Owner options
List your home for rent
$1,566/mo
Rent Zestimate®
Find your next renter with Zillow Rental Manager. Plus, with online applications, you can quickly screen prospective tenants – for free.
$1,566/mo
Rent Zestimate®
Refinance and save
$130/mo
Est. payment
Refinancing to a lower rate could help reduce your monthly payments and save thousands over the life of the loan.
$130/mo
Est. payment
Explore your selling options
Work with a Zillow partner agent
Leverage their expertise and Zillow's premium Showcase listings to get your home seen by more buyers.
Get startedList with your own agent
Get your home in front of millions of buyers by listing it on Zillow.
Learn how to do itSell it yourself
Take full control of how buyers see your home on Zillow by listing For Sale by Owner (FSBO).
List your homeWhat's special
Split floor planCovered hot tub areaLounge areaCustom-built outdoor entertainment areaBuilt-in refrigeratorEngineered hardwood floorsWi-fi switches
Zillow last checked:
Listing updated:
Listed by:
Jessica Huguet 225-603-8377,
Crescent Sotheby's International Realty
Bought with:
Jessica Huguet
Crescent Sotheby's International Realty
Source: GSREIN,MLS#: 2407292
Facts & features
Interior
Bedrooms & bathrooms
- Bedrooms: 3
- Bathrooms: 2
- Full bathrooms: 2
Primary bedroom
- Description: Flooring: Plank,Simulated Wood
- Level: Lower
- Dimensions: 13.0000 x 12.0000
Bedroom
- Description: Flooring: Carpet
- Level: Lower
- Dimensions: 12.0000 x 11.0000
Bedroom
- Description: Flooring: Carpet
- Level: Lower
- Dimensions: 10.0000 x 9.0000
Dining room
- Description: Flooring: Tile
- Level: Lower
- Dimensions: 11.0000 x 9.0000
Kitchen
- Description: Flooring: Tile
- Level: Lower
- Dimensions: 10.0000 x 9.0000
Living room
- Description: Flooring: Engineered Hardwood
- Level: Lower
- Dimensions: 18.0000 x 17.0000
Heating
- Central
Cooling
- Central Air, 1 Unit
Appliances
- Included: Dishwasher, Microwave, Oven, Range, Refrigerator
- Laundry: Washer Hookup, Dryer Hookup
Features
- Ceiling Fan(s), Pantry
- Has fireplace: Yes
- Fireplace features: Wood Burning
Interior area
- Total structure area: 1,600
- Total interior livable area: 1,302 sqft
Property
Parking
- Parking features: Garage, One Space, Garage Door Opener
- Has garage: Yes
Accessibility
- Accessibility features: Accessibility Features
Features
- Levels: One
- Stories: 1
- Patio & porch: Covered, Oversized, Patio
- Exterior features: Fence, Patio, Outdoor Kitchen
Lot
- Size: 9,147 Square Feet
- Dimensions: 73 x 125
- Features: Outside City Limits, Rectangular Lot
Details
- Parcel number: 0
- Special conditions: None
Construction
Type & style
- Home type: SingleFamily
- Architectural style: Traditional
- Property subtype: Single Family Residence
Materials
- Vinyl Siding
- Foundation: Slab
- Roof: Shingle
Condition
- Excellent,Resale
- New construction: No
- Year built: 2008
Utilities & green energy
- Sewer: Public Sewer
- Water: Public
Community & HOA
Community
- Security: Smoke Detector(s)
- Subdivision: Bedico Meadows
HOA
- Has HOA: Yes
- HOA fee: $130 semi-annually
Location
- Region: Ponchatoula
Financial & listing details
- Tax assessed value: $189,562
- Annual tax amount: $1,154
- Date on market: 8/3/2023
Price history
| Date | Event | Price |
|---|---|---|
| 10/6/2023 | Sold | -- |
Source:  GSREIN #2407292 Report a problem GSREIN #2407292 Report a problem | ||
| 9/14/2023 | Contingent | $229,900$177/sqft |
Source: GSREIN #2407292 Report a problem | ||
| 9/5/2023 | Listed for sale | $229,900$177/sqft |
Source: GSREIN #2407292 Report a problem | ||
| 8/6/2023 | Pending sale | $229,900$177/sqft |
Source: GSREIN #2407292 Report a problem | ||
| 8/3/2023 | Listed for sale | $229,900+42%$177/sqft |
Source: GSREIN #2407292 Report a problem | ||
| 5/19/2017 | Sold | -- |
Source: GSREIN #2097379 Report a problem | ||
| 4/4/2017 | Listed for sale | $161,900$124/sqft |
Source: Latter & Blum inc Realtors #2097379 Report a problem | ||
| 8/29/2007 | Sold | -- |
Source: Public Record Report a problem | ||
Public tax history
| Year | Property taxes | Tax assessment |
|---|---|---|
| 2025 | $1,154 +1% | $18,956 |
| 2024 | $1,142 +158.1% | $18,956 +59.6% |
| 2023 | $443 | $11,877 |
| 2022 | $443 +0.1% | $11,877 |
| 2021 | $442 0% | $11,877 |
| 2020 | $442 +0.2% | $11,877 |
| 2019 | $441 -63.3% | $11,877 |
| 2018 | $1,201 +170.7% | $11,877 |
| 2017 | $444 +0% | $11,877 |
| 2016 | $443 | $11,877 |
| 2015 | $443 +6.5% | $11,877 |
| 2014 | $417 | $11,877 |
| 2013 | $417 -4.5% | $11,877 |
| 2012 | $436 -52.9% | $11,877 -28% |
| 2011 | $927 -0.5% | $16,485 |
| 2010 | $931 +0.2% | $16,485 |
| 2009 | $929 +1.4% | $16,485 |
| 2008 | $916 +195.3% | $16,485 +449.5% |
| 2007 | $310 | $3,000 |
Find assessor info on the county website
Neighborhood: 70454
Nearby homes
- $--3 bd2 ba1.5k sqft28454 Twilight Dr, Ponchatoula, LA 70454Sold
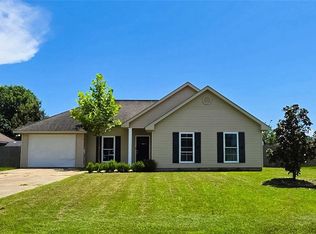
- $220,400-- bd-- ba1.3k sqft28468 Twilight Dr, Ponchatoula, LA 70454Off Market
- $257,3003 bd2 ba1.3k sqft28457 Rosedust Ln, Ponchatoula, LA 70454Off Market
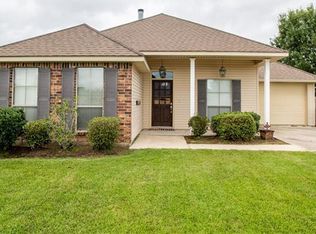
- $233,1003 bd2 ba1.3k sqft28463 Rosedust Ln, Ponchatoula, LA 70454Off Market
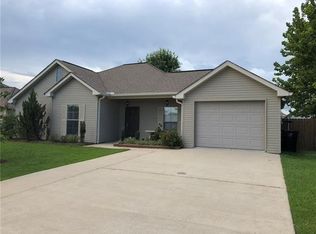
- $208,500-- bd-- ba1.2k sqft28476 Twilight Dr, Ponchatoula, LA 70454Off Market
- $201,7003 bd2 ba1.3k sqft28448 Twilight Dr, Ponchatoula, LA 70454Off Market
- $211,4003 bd2 ba1.2k sqft28449 Rosedust Ln, Ponchatoula, LA 70454Off Market
- $227,9003 bd2 ba1.3k sqft28471 Rosedust Ln, Ponchatoula, LA 70454Off Market
Nearby schools
GreatSchools rating
- 4/10Champ Cooper Elementary SchoolGrades: PK-8Distance: 4.9 mi
- 5/10Ponchatoula High SchoolGrades: 9-12Distance: 9.2 mi
Get a cash offer in 3 minutes
Find out how much your home could sell for in as little as 3 minutes with a no-obligation cash offer.
Estimated market value
$236,400
Get a cash offer in 3 minutes
Find out how much your home could sell for in as little as 3 minutes with a no-obligation cash offer.
Estimated market value
$236,400
- Louisiana
- Tangipahoa Parish
- Ponchatoula
- 70454
- 28462 Twilight Dr
Nearby cities
Nearby zip codes
Other Ponchatoula Topics
