Skip main navigation
Sold for $704,028
  • $704,028

    28468 Laurel Circle Valley NE, Valley, NE 68064

    4beds
    2,277sqft
    Single Family Residence
    Built in 2024
    7,884.36 Square Feet Lot
    $767,200 Zestimate®
    $309/sqft
    $2,844 Estimated rent

    Home value

    $767,200

    $683,000 - $859,000

    $2,844/mo

    Zestimate® history
    Loading
    Loading...

    Owner options

    List your home for rent

    $2,844/mo

    Rent Zestimate®

    Find your next renter with Zillow Rental Manager. Plus, with online applications, you can quickly screen prospective tenants – for free.

    Learn more

    $2,844/mo

    Rent Zestimate®

    Refinance and save

    $4,574/mo

    Est. payment

    Refinancing to a lower rate could help reduce your monthly payments and save thousands over the life of the loan.

    See today's rates

    $4,574/mo

    Est. payment

    Explore your selling options

    Work with a Zillow partner agent

    Leverage their expertise and Zillow's premium Showcase listings to get your home seen by more buyers.

    Get started

    List with your own agent

    Get your home in front of millions of buyers by listing it on Zillow.

    Learn how to do it

    Sell it yourself

    Take full control of how buyers see your home on Zillow by listing For Sale by Owner (FSBO).

    List your home

    What's special

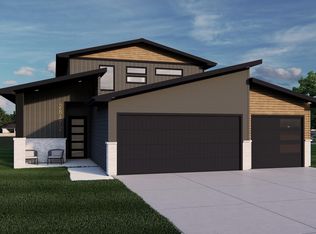
    Contract Pending. On the market for backup offers. Move into this beautiful Modern lake house right at the beginning of lake Season! This modern layout includes 4 bedrooms,3 baths and a 3 car garage. The Casita plan offers lvp floors in the main living area, main floor powder room, generous primary bedroom suite featuring walk-in tiled shower and large closet. The entertainers kitchen features 9' island, gas range, hood vent, under cabinet lighting, large walk-in pantry with appliance countertop & wet bar with floating shelves. The second floor has a large loft area that can conform to a bedroom, 2 additional large bedrooms and a full bathroom. The exterior features an oversized covered patio with gas grill hookup, James Hardi siding, Anderson 100 black/black windows and class 3 shingles. Call today for a full selection sheet and renderings!

    Zillow last checked:

    Listing updated:

    Listed by:

    Ryan & Laura Schwarz 402-740-8949,

    BHHS Ambassador Real Estate,

    Josh Bundren 402-915-0742,

    BHHS Ambassador Real Estate

    Bought with:

    Phil Knudson, 20150169

    Pinnacle Realty Group

    Source: GPRMLS,MLS#: 22326582MLS Logo

    Facts & features

    Interior

    Bedrooms & bathrooms
    • Bedrooms: 4
    • Bathrooms: 3
    • Full bathrooms: 2
    • 1/2 bathrooms: 1
    • Main level bathrooms: 2
    Primary bedroom
    • Level: None
    Primary bathroom
    • Features: 3/4
    Heating
    • Natural Gas, Forced Air
    Cooling
    • Central Air
    Appliances
    • Included: Range, Dishwasher, Disposal, Microwave
    Features
    • Wet Bar, High Ceilings, Pantry
    • Flooring: Vinyl, Carpet, Luxury Vinyl, Plank
    • Has basement: No
    • Number of fireplaces: 1
    • Fireplace features: Electric
    Interior area
    • Total structure area: 2,277
    • Total interior livable area: 2,277 sqft
    • Finished area above ground: 2,277
    • Finished area below ground: 0

    Property

    Parking
    • Total spaces: 3
    • Parking features: Attached
    • Attached garage spaces: 3
    Features
    • Levels: One and One Half
    • Patio & porch: Porch, Patio, Covered Patio
    • Exterior features: Sprinkler System, Lake Use
    • Fencing: None
    • Waterfront features: Lake Front
    Lot
    • Size: 7,884 sqft
    • Dimensions: 64.72 x 5.99 x 122.12 x 60.01 x 120
    • Features: Up to 1/4 Acre., City Lot, Subdivided, Public Sidewalk, Curb Cut, Curb and Gutter
    Details
    • Parcel number: 1040430118

    Construction

    Type & style
    • Home type: SingleFamily
    • Property subtype: Single Family Residence
    Materials
    • Stone, Cement Siding
    • Foundation: Slab
    • Roof: Composition
    Condition
    • Under Construction
    • New construction: Yes
    • Year built: 2024
    Details
    • Builder name: Evolved Structures

    Utilities & green energy

    • Sewer: Public Sewer
    • Water: Public
    • Utilities for property: Cable Available, Electricity Available, Natural Gas Available, Water Available, Sewer Available, Storm Sewer, Phone Available, Fiber Optic

    Community & neighborhood

    Location
    • Region: Valley
    • Subdivision: Flatwater Lake

    HOA & financial

    HOA
    • Has HOA: Yes
    • HOA fee: $600 annually
    • Services included: Lake

    Other

    Other facts
    • Listing terms: VA Loan,Conventional,Cash
    • Ownership: Fee Simple

    Price history

    DateEventPrice
    7/3/2024Sold$704,028+0.6%$309/sqft
    Source: GPRMLS #22326582 Report a problem
    3/13/2024Pending sale$699,950$307/sqft
    Source: GPRMLS #22326582 Report a problem
    11/10/2023Listed for sale$699,950$307/sqft
    Source: GPRMLS #22326582 Report a problem

    Public tax history

    Tax history is unavailable.

    Neighborhood: 68064

    Nearby schools

    GreatSchools rating
    Schools provided by the listing agent
    • Elementary: Douglas County West
    • Middle: Douglas County West
    • High: Douglas County West
    • District: Douglas County West

    Source: GPRMLS. This data may not be complete. We recommend contacting the local school district to confirm school assignments for this home.

    Get pre-qualified for a loan
    At Zillow Home Loans, we can pre-qualify you in as little as 5 minutes with no impact to your credit score.

    An equal housing lender. NMLS #10287.

    Sell for more on Zillow
    Get a Zillow Showcase℠ listing at no additional cost and you could sell for .
    $767,200
    2% more
    +$15,344
    With Zillow Showcase(estimated)
    $782,544