Have you dreamt of owning a new home? This beauty was built in 2020! Pulte Homes are known for their attention to detail and this home is no exception. Before you fall in love with the photos let’s talk about the low HOA of only $50mo, Tesla Solar only $99mo and an estimated tax rate of 1.695%! RV Parking potential is huge around here, and this home definitely has it! The sellers have spared no expense when it comes to upgrades throughout. The front yard has a custom poured walkway to the front door and extra concrete along the potential RV Parking side. As you walk in you are greeted by a beautiful view to your backyard, to the right of the entry way is a beautiful 10ft glass paneled door that opens into the secondary primary suite. This space is complete with a bedroom, walk-in closet, extra storage closet and a full bathroom. Perfect for long term residents, visitors, possible rental space or your executive office suite, you decide! Past the stairs the home opens up to the family room, dinning room and kitchen. You’ll notice many custom touches throughout. There are modern light fixtures and ceiling fans adorning most spaces. This isn’t your cookie cutter base builder model. The kitchen is complete with quartz counters, S/S appliances, S/S farm style sink with apron and a beautiful island perfect for entertaining! There’s a walk-in pantry and a storage closet beneath the stairs with plenty of storage space. On the second floor you'll find a dedicated laundry room complete with washer and dryer. If all that isn't enough yet you will find a great sized loft that's complete with a closet and a murphy bed. The upstairs has an additional three bedrooms and a full bath; plus the primary suite. The primary suite is spacious and has a view of your backyard. It’s complete with an on-suite bathroom, dual sink vanity, separate toilet room and step in shower! Now to your backyard wonderland…as you step out you’ll notice an extra large vinyl patio cover, complete with electricity, lights and two beautiful fans. The posts have solar lights to add to the ambience and lighting. Everything you see back here is custom, from the concrete work to the landscape! And YES the spa and gazebo are staying! The possibilities are endless, don’t miss out, make this one yours!
Pre-foreclosure
Listed by: Yazmeen Monsanto, Broker • Yazmeen Monsanto • 951-348-1426
Est. $659,500
28469 Hazel Ln, Menifee, CA 92584
5beds
2,404sqft
Single Family Residence
Built in 2020
8,276 Square Feet Lot
$659,500 Zestimate®
$274/sqft
$51/mo HOA
What's special
Modern light fixturesExecutive office suiteGreat sized loftDinning roomWalk-in closetQuartz countersDual sink vanity
- 128 days
- 14
- 2
Zillow last checked:
Listing updated:
Listed by:
Yazmeen Monsanto DRE #01981971 951-348-1426,
Yazmeen Monsanto, Broker
Source: CRMLS,MLS#: SW23146956 Originating MLS: California Regional MLS
Originating MLS: California Regional MLSFacts & features
Interior
Bedrooms & bathrooms
- Bedrooms: 5
- Bathrooms: 3
- Full bathrooms: 3
- Main level bathrooms: 1
- Main level bedrooms: 1
Rooms
- Room types: Bedroom, Family Room, Kitchen, Laundry, Loft, Primary Bedroom, Other, Pantry
Primary bedroom
- Features: Primary Suite
Primary bedroom
- Features: Multiple Primary Suites
Bedroom
- Features: Bedroom on Main Level
Bathroom
- Features: Closet, Dual Sinks, Enclosed Toilet, Tub Shower, Walk-In Shower
Kitchen
- Features: Kitchen Island, Kitchen/Family Room Combo, Quartz Counters, Utility Sink, Walk-In Pantry
Other
- Features: Walk-In Closet(s)
Pantry
- Features: Walk-In Pantry
Heating
- Central
Cooling
- Central Air
Appliances
- Included: Dishwasher, Gas Range, Microwave, Refrigerator, Tankless Water Heater, Dryer, Washer
- Laundry: Inside, Laundry Room, Upper Level
Features
- Breakfast Bar, Ceiling Fan(s), Eat-in Kitchen, In-Law Floorplan, Pantry, Quartz Counters, Recessed Lighting, Wired for Data, Bedroom on Main Level, Loft, Multiple Primary Suites, Primary Suite, Walk-In Pantry, Walk-In Closet(s)
- Flooring: Carpet, Vinyl
- Doors: Sliding Doors
- Windows: Double Pane Windows
- Has fireplace: No
- Fireplace features: None
- Common walls with other units/homes: No Common Walls
Interior area
- Total interior livable area: 2,404 sqft
Property
Parking
- Total spaces: 2
- Parking features: Direct Access, Door-Single, Driveway, Garage Faces Front, Garage, Garage Door Opener, RV Potential, On Street
- Attached garage spaces: 2
Accessibility
- Accessibility features: Accessible Doors
Features
- Levels: Two
- Stories: 2
- Entry location: Front Door
- Patio & porch: Rear Porch, Open, Patio
- Pool features: None
- Has spa: Yes
- Spa features: Heated, Private
- Fencing: Block,Excellent Condition,Vinyl
- Has view: Yes
- View description: Neighborhood
Lot
- Size: 8,276 Square Feet
- Features: 6-10 Units/Acre, Back Yard, Drip Irrigation/Bubblers, Front Yard, Sprinklers In Rear, Sprinklers In Front, Landscaped, Near Park, Yard
Details
- Additional structures: Shed(s)
- Parcel number: 372592011
- Special conditions: Standard
Construction
Type & style
- Home type: SingleFamily
- Property subtype: Single Family Residence
Materials
- Foundation: Slab
Condition
- Termite Clearance
- New construction: No
- Year built: 2020
Details
- Builder name: Pulte Homes
Utilities & green energy
- Electric: 220 Volts in Garage, 220 Volts in Kitchen, 220 Volts in Laundry, 220 Volts For Spa
- Sewer: Public Sewer
- Water: Public
Community & HOA
Community
- Features: Curbs, Storm Drain(s), Street Lights, Suburban, Sidewalks, Park
- Security: Security System, Carbon Monoxide Detector(s), Smoke Detector(s)
HOA
- Has HOA: Yes
- Amenities included: Management
- HOA fee: $51 monthly
- HOA name: Brixton
- HOA phone: 123-456-7891
Location
- Region: Menifee
Financial & listing details
- Price per square foot: $274/sqft
- Tax assessed value: $684,062
- Date on market: 8/16/2023
- Cumulative days on market: 24 days
- Listing terms: Submit
- Inclusions: Refrigerator, washer, dryer, murphy bed. Tesla Solar Lease Assumption $99/mo.
- Exclusions: Most all furniture is available for private sale through sellers. Please note and take photos if you'd like information when viewing the home.
Foreclosure details
Estimated market value
$659,500
$627,000 - $692,000
$3,846/mo
Price history
| Date | Event | Price |
|---|---|---|
| 10/5/2023 | Sold | $657,500+1.2%$274/sqft |
Source:  CRMLS #SW23146956 Report a problem CRMLS #SW23146956 Report a problem | ||
| 9/28/2023 | Pending sale | $649,900$270/sqft |
Source: CRMLS #SW23146956 Report a problem | ||
| 9/10/2023 | Contingent | $649,900$270/sqft |
Source: CRMLS #SW23146956 Report a problem | ||
| 9/6/2023 | Price change | $649,900-3.7%$270/sqft |
Source: CRMLS #SW23146956 Report a problem | ||
| 8/16/2023 | Listed for sale | $675,000$281/sqft |
Source: CRMLS #SW23146956 Report a problem | ||
Public tax history
| Year | Property taxes | Tax assessment |
|---|---|---|
| 2026 | -- | $684,062 +2% |
| 2025 | $11,187 +1.2% | $670,650 +2% |
| 2024 | $11,053 +24.6% | $657,500 +43.4% |
| 2023 | $8,873 +1.2% | $458,411 +2% |
| 2022 | $8,768 +0.5% | $449,424 +2% |
| 2021 | $8,727 +137.3% | $440,613 +557.1% |
| 2020 | $3,678 | $67,057 |
Find assessor info on the county website
Monthly payment
Climate risks
Neighborhood: 92584
Nearby schools
Schools provided by the listing agent
- Elementary: Southshore
- Middle: Bell Mountain
- High: Liberty
Source: CRMLS. This data may not be complete. We recommend contacting the local school district to confirm school assignments for this home.
Similar homes
- $699,9003 bd3 ba2.7k sqft28717 Craig Ave, Menifee, CA 92584For Sale
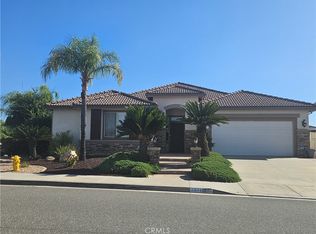 MLS ID #SW26206774, Debra Phistry, Berkshire Hathaway HomeServices California Properties. CRMLS
 - $649,9994 bd4 ba2.4k sqft31451 Westwind Ln, Menifee, CA 92584For Sale
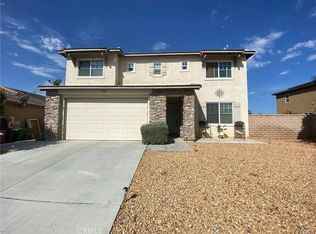 MLS ID #PW26155891, Kim Le, Optimum Realty. CRMLS
 - $720,0005 bd4 ba3.2k sqft31407 Shadow Ridge Dr, Menifee, CA 92584For Sale
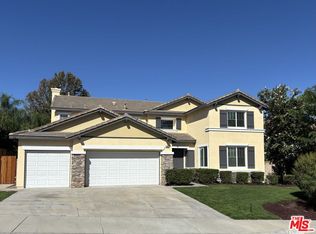 MLS ID #26987823, Arline Bolin DRE # 01089529, TSG Premier Realty. CLAW
 - $697,5005 bd3 ba3k sqft31249 Palomar Rd, Menifee, CA 92584For Sale
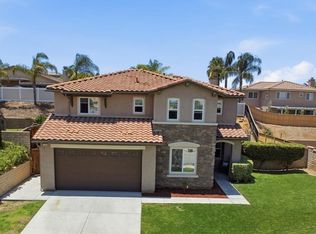 MLS ID #SW26134035, Audra Merrell, HomeSmart Realty West. CRMLS
