Skip main navigation
Closed
  • $385,000

    28469 Windsor Dr, North Olmsted, OH 44070

    4beds
    2,052sqft
    Single Family Residence
    Built in 1964
    0.32 Acres Lot
    $388,300 Zestimate®
    $188/sqft
    $2,741 Estimated rent

    Home value

    $388,300

    $361,000 - $415,000

    $2,741/mo

    Zestimate® history
    Loading
    Loading...

    Owner options

    List your home for rent

    $2,741/mo

    Rent Zestimate®

    Find your next renter with Zillow Rental Manager. Plus, with online applications, you can quickly screen prospective tenants – for free.

    Learn more

    $2,741/mo

    Rent Zestimate®

    Refinance and save

    $2,698/mo

    Est. payment

    Refinancing to a lower rate could help reduce your monthly payments and save thousands over the life of the loan.

    See today's rates

    $2,698/mo

    Est. payment

    Explore your selling options

    Work with a Zillow partner agent

    Leverage their expertise and Zillow's premium Showcase listings to get your home seen by more buyers.

    Get started

    List with your own agent

    Get your home in front of millions of buyers by listing it on Zillow.

    Learn how to do it

    Sell it yourself

    Take full control of how buyers see your home on Zillow by listing For Sale by Owner (FSBO).

    List your home

    What's special

    Three additional large bedroomsUpdated kitchenPrivate backyardFull hallway bath
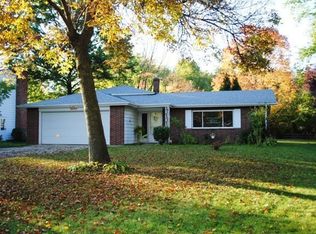
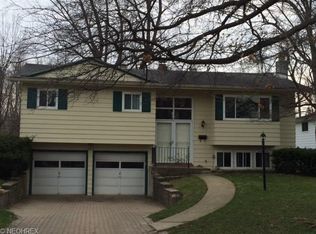
    Don’t miss this beautifully updated colonial in a sought-after neighborhood! Situated on a spacious .32 acre fenced lot, this 4 bedroom, 2.5 bath home offers plenty of room to live, work, and entertain. Step inside to easy care luxury vinyl flooring that flows through the main living spaces. The updated kitchen is perfect for gatherings and everyday living, offering a functional layout that opens to the heart of the home. Relax by the cozy fireplace in the family room or enjoy your morning coffee in the light-filled sunroom overlooking the private backyard. A separate living room adds even more space to spread out. Upstairs you’ll find a generous primary suite complete with its own private bath, along with three additional large bedrooms and a full hallway bath. Location truly sets this home apart just minutes from shopping, dining, and the airport, making everyday convenience a breeze. Homes in this neighborhood don’t last long schedule your showing today!

    Zillow last checked:

    Listing updated:

    Listed by:

    Jill Renee Hill 330-310-5781 jill@jillreneehill.com,

    HomeSmart Real Estate Momentum LLC

    Bought with:

    Jacquelyn A Metzger, 2005007490

    ERA Real Solutions Realty

    Source: MLS Now,MLS#: 5193118MLS LogoOriginating MLS: Lake Geauga Area Association of REALTORS

    Facts & features

    Interior

    Bedrooms & bathrooms
    • Bedrooms: 4
    • Bathrooms: 3
    • Full bathrooms: 2
    • 1/2 bathrooms: 1
    • Main level bathrooms: 1
    Primary bedroom
    • Description: Flooring: Luxury Vinyl Tile
    • Level: Second
    • Dimensions: 11 x 16
    Bedroom
    • Description: Flooring: Luxury Vinyl Tile
    • Level: Second
    • Dimensions: 20 x 13
    Bedroom
    • Description: Flooring: Carpet
    • Level: Second
    • Dimensions: 12 x 13
    Bedroom
    • Description: Flooring: Luxury Vinyl Tile
    • Level: Second
    • Dimensions: 11 x 11
    Basement
    • Level: Basement
    • Dimensions: 27 x 21
    Dining room
    • Description: Flooring: Luxury Vinyl Tile
    • Level: First
    • Dimensions: 9 x 9
    Family room
    • Description: Flooring: Luxury Vinyl Tile
    • Features: Fireplace
    • Level: First
    • Dimensions: 17 x 10
    Kitchen
    • Description: Flooring: Luxury Vinyl Tile
    • Level: First
    • Dimensions: 20 x 9
    Living room
    • Description: Flooring: Luxury Vinyl Tile
    • Level: First
    • Dimensions: 12 x 17
    Sunroom
    • Description: Flooring: Luxury Vinyl Tile
    • Level: First
    • Dimensions: 12 x 11
    Heating
    • Forced Air, Gas
    Cooling
    • Central Air
    Appliances
    • Included: Dryer, Dishwasher, Microwave, Range, Refrigerator, Washer
    • Laundry: In Basement
    Features
    • Basement: Full,Unfinished
    • Number of fireplaces: 1
    • Fireplace features: Gas
    Interior area
    • Total structure area: 2,052
    • Total interior livable area: 2,052 sqft
    • Finished area above ground: 2,052
    • Finished area below ground: 0

    Property

    Parking
    • Total spaces: 2
    • Parking features: Attached, Garage, Heated Garage
    • Attached garage spaces: 2
    Features
    • Levels: Two
    • Stories: 2
    • Patio & porch: Patio
    • Exterior features: Fire Pit
    • Fencing: Fenced,Wood
    Lot
    • Size: 0.32 Acres
    • Dimensions: 70 x 201
    • Features: Back Yard
    Details
    • Parcel number: 23426018

    Construction

    Type & style
    • Home type: SingleFamily
    • Architectural style: Colonial
    • Property subtype: Single Family Residence
    Materials
    • Vinyl Siding
    • Roof: Asphalt,Fiberglass
    Condition
    • Updated/Remodeled
    • Year built: 1964

    Utilities & green energy

    • Sewer: Public Sewer
    • Water: Public

    Community & HOA

    Community
    • Subdivision: Park Ridge
    HOA
    • Has HOA: No
    Location
    • Region: North Olmsted

    Financial & listing details

    • Price per square foot: $188/sqft
    • Tax assessed value: $273,600
    • Annual tax amount: $6,490
    • Date on market: 3/13/2026
    • Cumulative days on market: 3 days
    • Listing terms: Cash,Conventional,FHA,VA Loan

    Price history

    DateEventPrice
    5/14/2026Sold$385,000$188/sqft
    Source: MLS Now #5193118 Report a problem
    3/16/2026Pending sale$385,000$188/sqft
    Source: MLS Now #5193118 Report a problem
    3/13/2026Listed for sale$385,000+16.7%$188/sqft
    Source: MLS Now #5193118 Report a problem
    11/25/2024Sold$329,900$161/sqft
    Source: MLS Now #5079279 Report a problem
    10/30/2024Pending sale$329,900$161/sqft
    Source: MLS Now #5079279 Report a problem
    10/28/2024Price change$329,900-2.9%$161/sqft
    Source: MLS Now #5079279 Report a problem
    10/22/2024Listed for sale$339,900+113.8%$166/sqft
    Source: MLS Now #5079279 Report a problem
    12/5/2013Sold$159,000-3.6%$77/sqft
    Source: Public Record Report a problem
    10/3/2013Listed for sale$165,000$80/sqft
    Source: Russell Real Estate Services #3448813 Report a problem

    Public tax history

    YearProperty taxesTax assessment
    2025$6,491 +10.2%$95,760
    2024$5,891 +18.9%$95,760 +37.1%
    2023$4,954 -0.2%$69,830
    2022$4,962 +10.5%$69,830
    2021$4,491 +6.2%$69,830 +17%
    2020$4,228 -13.1%$59,680 +1.5%
    2019$4,866 +18.7%$58,800
    2018$4,100 +10.4%$58,800 +16.5%
    2017$3,714 -15.9%$50,480
    2016$4,418 $50,480
    2015$4,418 +1.6%$50,480 +3%
    2014$4,348 +31.2%$49,000
    2013$3,313 +2.7%$49,000
    2012$3,227 +848%$49,000 -6.9%
    2011$340 +0%$52,610
    2010$340 -88.9%$52,610
    2009$3,075 -5.4%$52,610 -10%
    2008$3,252 +2.4%$58,460
    2007$3,174 +11.8%$58,460
    2006$2,840 -0.6%$58,460 +4.8%
    2005$2,857 +1.1%$55,790
    2004$2,827 +1.9%$55,790
    2003$2,774 -16.3%$55,790 +3.6%
    2002$3,315 -40.1%$53,870
    2001$5,532 -0.1%$53,870
    2000$5,538 $53,870
    Find assessor info on the county website

    Neighborhood: 44070

    Nearby schools

    GreatSchools rating
    Schools provided by the listing agent
    • District: North Olmsted CSD - 1820

    Source: MLS Now. This data may not be complete. We recommend contacting the local school district to confirm school assignments for this home.

    Get a cash offer in 3 minutes
    Find out how much your home could sell for in as little as 3 minutes with a no-obligation cash offer.
    Estimated market value
    $388,300
    Get a cash offer in 3 minutes
    Find out how much your home could sell for in as little as 3 minutes with a no-obligation cash offer.
    Estimated market value
    $388,300