Welcome to this beautifully updated 2-bedroom, 1-bathroom home in the heart of St. Petersburg. Nestled on a charming street and packed with upgrades, this move-in ready property offers the perfect blend of character, style, and convenience. From the moment you arrive, you'll appreciate the inviting curb appeal and covered carport. Inside, luxury vinyl plank flooring flows throughout the home, while a charming arched opening adds architectural character and warmth to the living space. The updated kitchen features quartz countertops, open shelving, a beverage refrigerator, and brand-new appliances, creating a stylish and functional space for everyday living and entertaining. The spacious bathroom offers a large walk-in shower, while a hallway linen closet provides additional storage. Major improvements have already been completed, including a brand-new HVAC system, new roof, and brand-new tankless water heater, providing peace of mind for years to come. Just beyond the living area, the screened-in patio offers the perfect place to relax or entertain while overlooking the spacious backyard with plenty of room for pets, gardening, outdoor gatherings, or future additions. Located just minutes from Downtown St. Petersburg, you'll enjoy convenient access to popular restaurants, coffee shops, breweries, boutiques, museums, waterfront parks, the St. Pete Pier, and award-winning Gulf beaches. With quick access to I-275 and all that St. Petersburg has to offer, this home presents an outstanding opportunity to enjoy one of Florida's most vibrant communities.
Sold for $340,000
$340,000
2847 10TH AVENUE N, ST PETERSBURG, FL 33713
2beds
744sqft
Single Family Residence
Built in 1950
6,281 Square Feet Lot
$340,700 Zestimate®
$457/sqft
$2,069 Estimated rent
Home value
$340,700
$324,000 - $358,000
$2,069/mo
Zestimate® history
Owner options
List your home for rent
$2,069/mo
Rent Zestimate®
Find your next renter with Zillow Rental Manager. Plus, with online applications, you can quickly screen prospective tenants – for free.
$2,069/mo
Rent Zestimate®
Refinance and save
$2,332/mo
Est. payment
Refinancing to a lower rate could help reduce your monthly payments and save thousands over the life of the loan.
$2,332/mo
Est. payment
Explore your selling options
Work with a Zillow partner agent
Leverage their expertise and Zillow's premium Showcase listings to get your home seen by more buyers.
Get startedList with your own agent
Get your home in front of millions of buyers by listing it on Zillow.
Learn how to do itSell it yourself
Take full control of how buyers see your home on Zillow by listing For Sale by Owner (FSBO).
List your homeWhat's special
Spacious bathroomQuartz countertopsSpacious backyardInviting curb appealCharming arched openingLuxury vinyl plank flooringScreened-in patio
Zillow last checked:
Listing updated:
Listed by:
Valeria Aliaga 813-990-7319,
NETWORTH REALTY OF TAMPA, LLC 813-282-7444
Bought with:
Adam Benmbark, 3428408
KELLER WILLIAMS ST PETE REALTY
Source: Stellar MLS,MLS#: TB8515470 Originating MLS: Suncoast Tampa
Originating MLS: Suncoast Tampa
Facts & features
Interior
Bedrooms & bathrooms
- Bedrooms: 2
- Bathrooms: 1
- Full bathrooms: 1
Primary bedroom
- Features: Ceiling Fan(s), Built-in Closet
- Level: First
Kitchen
- Features: Stone Counters
- Level: First
Living room
- Level: First
Heating
- Central
Cooling
- Central Air
Appliances
- Included: Bar Fridge, Dishwasher, Microwave, Range, Refrigerator, Tankless Water Heater
- Laundry: Laundry Room, Outside
Features
- Ceiling Fan(s), Stone Counters
- Flooring: Luxury Vinyl, Tile
- Has fireplace: No
Interior area
- Total structure area: 1,244
- Total interior livable area: 744 sqft
Property
Parking
- Total spaces: 1
- Parking features: Carport
- Carport spaces: 1
Features
- Levels: One
- Stories: 1
- Patio & porch: Covered, Rear Porch, Screened
- Exterior features: Lighting, Private Mailbox, Rain Gutters
Lot
- Size: 6,281 Square Feet
- Dimensions: 47 x 117
Details
- Parcel number: 143116281520080060
- Special conditions: None
Construction
Type & style
- Home type: SingleFamily
- Property subtype: Single Family Residence
Materials
- Block
- Foundation: Slab
- Roof: Membrane
Condition
- New construction: No
- Year built: 1950
Utilities & green energy
- Sewer: Public Sewer
- Water: Public
- Utilities for property: BB/HS Internet Available, Electricity Connected, Sewer Connected, Water Connected
Community & HOA
Community
- Pet fee: $0 monthly
- Subdivision: FLORAL VILLA ESTATES
HOA
- Has HOA: No
Location
- Region: Saint Petersburg
Financial & listing details
- Price per square foot: $457/sqft
- Tax assessed value: $257,402
- Annual tax amount: $497
- Date on market: 6/18/2026
- Cumulative days on market: 21 days
- Listing terms: Cash,Conventional,FHA,VA Loan
- Ownership: Fee Simple
- Total actual rent: 0
- Electric utility on property: Yes
- Road surface type: Paved, Asphalt
Price history
| Date | Event | Price |
|---|---|---|
| 7/30/2026 | Sold | $340,000-2.8%$457/sqft |
Source:  Stellar MLS #TB8515470 Report a problem Stellar MLS #TB8515470 Report a problem | ||
| 7/10/2026 | Contingent | $349,900$470/sqft |
Source: Stellar MLS #TB8515470 Report a problem | ||
| 6/18/2026 | Listed for sale | $349,900+97.7%$470/sqft |
Source: Stellar MLS #TB8515470 Report a problem | ||
| 4/23/2026 | Sold | $177,000-35.6%$238/sqft |
Source: Stellar MLS #TB8488907 Report a problem | ||
| 4/4/2026 | Pending sale | $275,000$370/sqft |
Source: Stellar MLS #TB8488907 Report a problem | ||
| 3/20/2026 | Listed for sale | $275,000$370/sqft |
Source: Stellar MLS #TB8488907 Report a problem | ||
Public tax history
| Year | Property taxes | Tax assessment |
|---|---|---|
| 2025 | $498 +6% | $65,373 +2.9% |
| 2024 | $470 +0.2% | $63,531 +3% |
| 2023 | $469 +1.5% | $61,681 +3% |
| 2022 | $462 -3.2% | $59,884 +3% |
| 2021 | $477 -0.7% | $58,140 +1.4% |
| 2020 | $481 +0.6% | $57,337 +2.3% |
| 2019 | $477 | $56,048 +1.9% |
| 2018 | $477 +0.5% | $55,003 +2.1% |
| 2017 | $475 -0.4% | $53,872 +2.1% |
| 2016 | $477 -2% | $52,764 +0.7% |
| 2015 | $487 +0.2% | $52,397 +0.8% |
| 2014 | $486 0% | $51,981 +1.5% |
| 2013 | $486 -1.6% | $51,213 -1.9% |
| 2012 | $494 | $52,182 -5.2% |
| 2011 | -- | $55,066 -15.7% |
| 2010 | -- | $65,315 -20.8% |
| 2009 | -- | $82,434 -25.3% |
| 2008 | $1,501 | $110,300 -6.1% |
| 2007 | -- | $117,500 +38.9% |
| 2005 | -- | $84,600 +14% |
| 2004 | $255 +6.6% | $74,200 +16.7% |
| 2003 | $239 +13.8% | $63,600 +14.6% |
| 2002 | $210 | $55,500 +11.2% |
| 2001 | $210 +11.6% | $49,900 +12.9% |
| 2000 | $188 | $44,200 |
Find assessor info on the county website
Neighborhood: North Kenwood
Nearby homes
- $356,2003 bd2 ba1.2k sqft2855 10th Ave N, Saint Petersburg, FL 33713Off Market

- $281,800-- bd2 ba744 sqft2839 10th Ave N, Saint Petersburg, FL 33713Off Market
- $336,3003 bd2 ba1k sqft2863 10th Ave N, Saint Petersburg, FL 33713Off Market
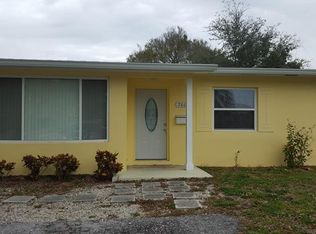
- $284,9002 bd1 ba930 sqft2831 10th Ave N, Saint Petersburg, FL 33713Off Market

- $379,700-- bd2 ba1.4k sqft2842 11th Ave N, Saint Petersburg, FL 33713Off Market
- $559,300-- bd3 ba1.9k sqft2834 11th Ave N, Saint Petersburg, FL 33713Off Market
- $318,100-- bd1 ba1.1k sqft2850 11th Ave N, Saint Petersburg, FL 33713Off Market
- $405,1003 bd2 ba1.1k sqft2819 10th Ave N, Saint Petersburg, FL 33713Off Market
Nearby schools
GreatSchools rating
- 3/10Mount Vernon Elementary SchoolGrades: PK-5Distance: 1.5 mi
- 5/10John Hopkins Middle SchoolGrades: 6-8Distance: 1.6 mi
- 6/10St. Petersburg High SchoolGrades: 9-12Distance: 0.4 mi
Schools provided by the listing agent
- Elementary: Mount Vernon Elementary-PN
- Middle: John Hopkins Middle-PN
- High: St. Petersburg High-PN
Source: Stellar MLS. This data may not be complete. We recommend contacting the local school district to confirm school assignments for this home.
Get a cash offer in 3 minutes
Find out how much your home could sell for in as little as 3 minutes with a no-obligation cash offer.
Estimated market value
$340,700
Get a cash offer in 3 minutes
Find out how much your home could sell for in as little as 3 minutes with a no-obligation cash offer.
Estimated market value
$340,700
- Florida
- Pinellas County
- Saint Petersburg
- 33713
- North Kenwood
- 2847 10TH AVENUE N
Nearby cities
Nearby neighborhoods
Nearby zip codes
Other Saint Petersburg Topics
- Apartments for Rent in 33713
- Houses for Sale in 33713
- Houses for Rent in 33713
- 33713 Real Estate
- Saint Petersburg Condos
- Houses for Sale in Saint Petersburg
- Newest Listings in Saint Petersburg
- Saint Petersburg Home Values
- Saint Petersburg Real Estate Agents
- Saint Petersburg Refinance
- Saint Petersburg Mortgage Rates
