
PRICE Reduction--20K DROP!!! This charming single-story property features 2 spacious bedrooms and 2 well-appointed bathrooms, making it ideal for comfortable living. With a generous living space of 1,926 square feet, the layout promotes an inviting atmosphere throughout. This home has been Freshly Painted Interior! New flooring in the laundry Room and Hall Bath.
As you explore, you’ll appreciate the modern kitchen equipped with a build-in oven, electric range with oven, dishwasher, and refrigerator, perfect for culinary enthusiasts. The open design leads to a welcoming living room, ideal for gatherings.
Outside, the property sits on a nicely sized lot of nearly 0.4 acres, providing ample outdoor space for recreation or relaxation. Enjoy the community's diverse amenities, including a clubhouse and an inviting in-ground pool, ideal for leisurely summer days.
This home features durable brick and wooden construction, ensuring longevity and elegance. The attached double garage provides both convenience and extra storage. There is also a l92 sq. ft. storage building out back. With a modest monthly homeowner's association fee, maintenance of common areas, landscaping, and trash, and curb side yard debris pickup services are all covered, allowing for a worry-free lifestyle. This gem presents a wonderful opportunity to enjoy peaceful living in an engaging community. PLUS THE TENNIS COURT IS ALMOST NEXT DOOR!!!!
Pending
Price cut: $20K (8/30)
$345,000
2847 Avenida Alberto, Lillian, AL 36549
2beds
1,926sqft
Single Family Residence
Built in 1987
0.4 Acres Lot
$-- Zestimate®
$179/sqft
$73/mo HOA
What's special
Freshly painted interiorInviting in-ground poolCharming single-story property
- 58 days
- 365
- 18
Zillow last checked:
Listing updated:
Listed by:
Gloria M Sims 251-948-2400,
RE/MAX of Gulf Shores
Source: Baldwin Realtors,MLS#: 406723
Facts & features
Interior
Bedrooms & bathrooms
- Bedrooms: 2
- Bathrooms: 2
- Full bathrooms: 2
Heating
- Central, Electric
Cooling
- Electric
Appliances
- Included: Dishwasher, Refrigerator, Other/See Remarks
Features
- Split Bedroom Plan
- Has fireplace: No
Interior area
- Total interior livable area: 1,926 sqft
Video & virtual tour
Property
Parking
- Parking features: Attached, Double Garage, Garage Door Opener
- Has garage: Yes
Features
- Stories: 1
- Patio & porch: Rear Porch, Front Porch, Covered Patio, Porch Screened
- Pool features: In Ground
- Waterfront features: No Waterfront
Lot
- Size: 0.4 Acres
- Features: Less Than 1 Acre
Details
- Additional structures: Storage
- Parcel number: 5208253006051.000
- Special conditions: None
Construction
Type & style
- Home type: SingleFamily
- Architectural style: Traditional,Single Story
- Property subtype: Single Family Residence
Materials
- Roof: Composition Shingle
Condition
- Year built: 1987
Utilities & green energy
- Utilities for property: Total Electric, Perdido Bay Water, Riviera Utilities, Water Heater Electric, Baldwin Co Sewer Service
Community & HOA
Community
- Features: Clubhouse
- Subdivision: Spanish Cove
HOA
- Has HOA: Yes
- Services included: Pool, Trash, Clubhouse, Taxes Common Area, Common Area Insurance, Association Management, Common Area Maintenance
- HOA fee: $73 monthly
- HOA name: Spanish Cove
- HOA phone: 251-961-1129
Location
- Region: Lillian
Financial & listing details
- Price per square foot: $179/sqft
- Tax assessed value: $231,600
- Date on market: 8/6/2026
- Ownership type: Whole Full
Estimated market value
Not available
Estimated sales range
Not available
Not available
Price history
| Date | Event | Price |
|---|---|---|
| 9/30/2026 | Pending sale | $345,000$179/sqft |
Source:  Baldwin Realtors #406723 Report a problem Baldwin Realtors #406723 Report a problem | ||
| 8/30/2026 | Price change | $345,000-5.5%$179/sqft |
Source: Baldwin Realtors #406723 Report a problem | ||
| 8/7/2026 | Listed for sale | $365,000+181%$190/sqft |
Source: Baldwin Realtors #406723 Report a problem | ||
| 10/30/2014 | Listing removed | $129,900$67/sqft |
Source: Coastal Real Estate and Development #192805 Report a problem | ||
| 10/28/2014 | Listed for sale | $129,900+3.9%$67/sqft |
Source: Coastal Real Estate and Development #192805 Report a problem | ||
| 8/13/2013 | Sold | $125,000-3.8%$65/sqft |
Source: Baldwin Realtors #192805 Report a problem | ||
| 6/17/2013 | Listed for sale | $129,900-6.9%$67/sqft |
Source: ERA Class.com - Lillian #192805 Report a problem | ||
| 11/19/2012 | Listed for sale | $139,500$72/sqft |
Source: ERA Class.com - Lillian #192805 Report a problem | ||
Public tax history
| Year | Property taxes | Tax assessment |
|---|---|---|
| 2025 | -- | $23,160 +1% |
| 2024 | -- | $22,920 +4.7% |
| 2023 | $613 | $21,900 +14.1% |
| 2022 | -- | $19,200 +7.7% |
| 2021 | -- | $17,820 +9.3% |
| 2020 | -- | $16,300 +22% |
| 2019 | -- | $13,360 +8.3% |
| 2018 | -- | $12,340 |
| 2017 | -- | $12,340 +5.7% |
| 2016 | -- | $11,680 +6.4% |
| 2015 | -- | $10,980 +6.4% |
| 2014 | -- | $10,320 -7.2% |
| 2013 | -- | $11,120 -5.8% |
| 2011 | -- | $11,800 -6.6% |
| 2010 | -- | $12,640 -6.6% |
| 2009 | $180 -8.5% | $13,540 -4.2% |
| 2008 | $197 -33.8% | $14,140 -6.6% |
| 2007 | $297 +65.1% | $15,140 +13.3% |
| 2006 | $180 +12.6% | $13,360 +11.7% |
| 2005 | $160 +20.4% | $11,960 +11.8% |
| 2004 | $133 +8.2% | $10,700 |
| 2003 | $123 +3.6% | $10,700 +1.9% |
| 2002 | $118 +2.4% | $10,500 |
| 2001 | $116 | $10,500 |
| 2000 | -- | $10,500 |
Find assessor info on the county website
Monthly payment
Est. payment
Payment breakdown
Explore the cost of this home by adjusting the details. Changes won't be saved.Climate risks
Neighborhood: 36549
Nearby schools
Schools provided by the listing agent
- Elementary: Elberta Elementary
- Middle: Elberta Middle
- High: Elberta High School
Source: Baldwin Realtors. This data may not be complete. We recommend contacting the local school district to confirm school assignments for this home.
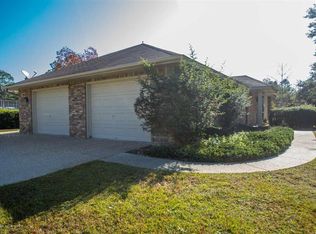
Similar homes
- $354,9002 bd2 ba1.4k sqft2808 Pine Ridge Dr, Lillian, AL 36549Active
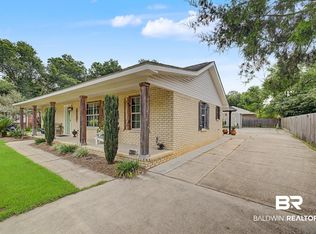 MLS ID #399491, Gwen Vigon, Gwen Vigon Realty LLC. Baldwin Realtors
 - $285,0003 bd2 ba1.6k sqft2776 Santa Rosa Cir, Lillian, AL 36549Active
 MLS ID #392042, Gwen Vigon, Gwen Vigon Realty LLC. Baldwin Realtors
 - $377,0004 bd3 ba2k sqft33129 Antietam Rd, Lillian, AL 36549Active
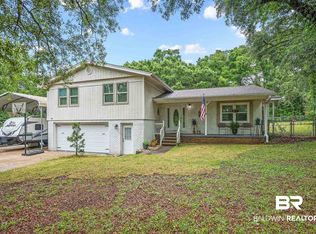 MLS ID #397347, Kim Warner, Warner Realty. Baldwin Realtors
 - $448,0004 bd2 ba2.1k sqft10147 Lyttleton Loop, Lillian, AL 36549Active
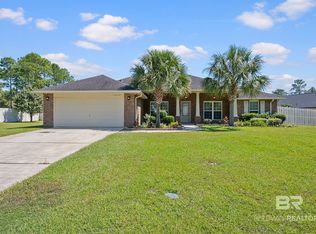 MLS ID #411384, Julie Ellison, Bellator Real Estate, LLC Fairhope. Baldwin Realtors
 - $329,8003 bd2 ba1.8k sqft7327 Glidden Lane, Pensacola, FL 32526For Sale
 MLS ID #B26012662, Robert Baker, VantaSure Realty LLC. BeachesMLS
