Skip main navigation
Sold for $618,000
  • Listed by: COLDWELL BANKER TOWN & COUNTRY • Darlene Williams • Contact: 213-294-8972
    Bought with: Keller Williams Realty Riv
    $618,000

    2847 E Brut Privado Unit 95, Ontario, CA 91761

    3beds
    1,578sqft
    Condominium
    Built in 2020
    -- sqft lot
    $643,800 Zestimate®
    $392/sqft
    $3,296 Estimated rent

    Home value

    $643,800

    $612,000 - $676,000

    $3,296/mo

    Zestimate® history
    Loading
    Loading...

    Owner options

    List your home for rent

    $3,296/mo

    Rent Zestimate®

    Find your next renter with Zillow Rental Manager. Plus, with online applications, you can quickly screen prospective tenants – for free.

    Learn more

    $3,296/mo

    Rent Zestimate®

    Refinance and save

    $4,045/mo

    Est. payment

    Refinancing to a lower rate could help reduce your monthly payments and save thousands over the life of the loan.

    See today's rates

    $4,045/mo

    Est. payment

    Explore your selling options

    Work with a Zillow partner agent

    Leverage their expertise and Zillow's premium Showcase listings to get your home seen by more buyers.

    Get started

    List with your own agent

    Get your home in front of millions of buyers by listing it on Zillow.

    Learn how to do it

    Sell it yourself

    Take full control of how buyers see your home on Zillow by listing For Sale by Owner (FSBO).

    List your home

    What's special

    Large islandSerene resort-style livingCustom paintLarge windowsNatural lightWalk-in closetPrimary bedroom
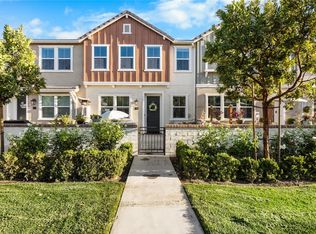
    Welcome to the highly desirable Ontario Ranch New Haven Community featuring serene resort-style living! As you enter this turnkey home you'll be greeted by a bright and spacious floor plan that's perfect for entertaining guests. The living space is beautifully accented with custom paint, recessed lighting and luxury vinyl plank flooring as well as a first floor powder room. The kitchen is a true standout feature of this home, boasting plenty of cabinet space with upgraded finishes, granite countertops and a large island that's perfect for meal prep and hosting get-togethers. If you love outdoor living, you'll appreciate the huge wraparound patio in front of the house, making this a rare find in any nearby community. You'll find three generously sized bedrooms, including a primary bedroom that's sure to impress. This room boasts an ensuite bathroom, walk-in closet and large windows that allow natural light to flood the space. The Ontario Ranch New Haven Community offers endless amenities, including 5 sparkling swimming pools, outdoor cooking areas, dog parks, zip lines, trails, a club house, community room and much more. With easy access to four major freeways, including the 15, 10, 60, and 91, you'll have the flexibility to travel anywhere you need to go. Don't miss this opportunity to view this growing community and make it your home.

    Zillow last checked:

    Listing updated:

    Listed by:

    Darlene Williams DRE #01398987 213-294-8972,

    COLDWELL BANKER TOWN & COUNTRY

    Bought with:

    Jaime McGrath, DRE #02188013

    Keller Williams Realty Riv

    Source: CRMLS,MLS#: CV23176923MLS LogoOriginating MLS: California Regional MLS

    Facts & features

    Interior

    Bedrooms & bathrooms
    • Bedrooms: 3
    • Bathrooms: 3
    • Full bathrooms: 2
    • 1/2 bathrooms: 1
    • Main level bathrooms: 1
    Rooms
    • Room types: Bedroom, Kitchen, Laundry, Living Room, Primary Bathroom, Primary Bedroom, Other
    Bedroom
    • Features: All Bedrooms Up
    Bathroom
    • Features: Bathtub, Separate Shower, Tub Shower
    Kitchen
    • Features: Built-in Trash/Recycling, Granite Counters, Kitchen Island, Kitchen/Family Room Combo, Utility Sink
    Other
    • Features: Walk-In Closet(s)
    Heating
    • Central
    Cooling
    • Central Air
    Appliances
    • Included: Dishwasher, Disposal, Gas Oven, Gas Range, High Efficiency Water Heater, Hot Water Circulator, Microwave, Water Softener, Tankless Water Heater
    • Laundry: Laundry Closet
    Features
    • Breakfast Bar, Granite Counters, High Ceilings, Open Floorplan, Pantry, Recessed Lighting, All Bedrooms Up, Walk-In Closet(s)
    • Flooring: Laminate
    • Windows: Blinds
    • Has fireplace: No
    • Fireplace features: None
    • Common walls with other units/homes: 1 Common Wall,End Unit,No One Above,No One Below
    Interior area
    • Total interior livable area: 1,578 sqft

    Property

    Parking
    • Total spaces: 2
    • Parking features: Door-Single, Driveway, Garage
    • Attached garage spaces: 2
    Accessibility
    • Accessibility features: None
    Features
    • Levels: Two
    • Stories: 2
    • Entry location: First Floor
    • Pool features: Community, Fenced, In Ground, Association
    • Has view: Yes
    • View description: Neighborhood
    Lot
    • Size: 1,874 Square Feet
    • Features: Corner Lot
    Details
    • Parcel number: 0218976330000
    • Special conditions: Standard

    Construction

    Type & style
    • Home type: Condo
    • Property subtype: Condominium
    • Attached to another structure: Yes
    Condition
    • New construction: No
    • Year built: 2020

    Utilities & green energy

    • Sewer: Public Sewer
    • Water: Public
    • Utilities for property: Sewer Connected

    Community & HOA

    Community
    • Features: Biking, Curbs, Dog Park, Gutter(s), Park, Street Lights, Sidewalks, Pool
    HOA
    • Has HOA: Yes
    • Amenities included: Call for Rules, Clubhouse, Sport Court, Dog Park, Fire Pit, Maintenance Grounds, Outdoor Cooking Area, Barbecue, Picnic Area, Playground, Pickleball, Pool, Pet Restrictions, Pets Allowed, Spa/Hot Tub, Trash, Cable TV
    • HOA fee: $137 monthly
    • HOA name: Emerald Park Condo Association
    • HOA phone: 800-369-7260
    • Second HOA fee: $165 monthly
    Location
    • Region: Ontario

    Financial & listing details

    • Price per square foot: $392/sqft
    • Date on market: 9/21/2023
    • Cumulative days on market: 4 days
    • Listing terms: Cash,Cash to Existing Loan,Cash to New Loan,Conventional,Submit
    • Road surface type: Paved

    Price history

    DateEventPrice
    10/30/2023Sold$618,000$392/sqft
    Source: CRMLS #CV23176923 Report a problem
    10/6/2023Pending sale$618,000$392/sqft
    Source: CRMLS #CV23176923 Report a problem
    10/6/2023Listed for sale$618,000$392/sqft
    Source: CRMLS #CV23176923 Report a problem
    10/3/2023Pending sale$618,000$392/sqft
    Source: CRMLS #CV23176923 Report a problem
    9/21/2023Listed for sale$618,000$392/sqft
    Source: CRMLS #CV23176923 Report a problem

    Public tax history

    Tax history is unavailable.

    Neighborhood: The Avenue

    Nearby schools

    GreatSchools rating
    Get a cash offer in 3 minutes
    Find out how much your home could sell for in as little as 3 minutes with a no-obligation cash offer.
    Estimated market value
    $643,800
    Get a cash offer in 3 minutes
    Find out how much your home could sell for in as little as 3 minutes with a no-obligation cash offer.
    Estimated market value
    $643,800