MOVE-IN READY & BEAUTIFULLY UPDATED END-UNIT RANCH TOWNHOME IN FALLING WATERS! Head inside this refreshed Rosewater model, where style and comfort come together in a way that feels like home from the moment you arrive. Freshly painted in today's most desirable hues and featuring brand-new luxury vinyl flooring throughout, this home offers the perfect canvas for your personal touch. The spacious living and dining room combo is designed for both relaxation and entertaining. Imagine gathering around the wood-burning fireplace on crisp evenings or enjoying seamless indoor-outdoor living with a slider that opens to your private patio-ideal for morning coffee or evening dinners under the stars. The kitchen provides a welcoming space for meal preparation, with plenty of cabinet storage to keep everything organized, BRAND-NEW stainless steel appliances for everyday cooking and ready for your favorite recipes. The pass-through window adds a touch of openness, making it easy to stay connected while prepping nightly meals. The main bedroom offers comfort and convenience, complete with a private ensuite bath and plenty of closet space. The second bedroom is versatile and can easily adapt to your needs-whether it's for family, guests, or a productive home office. Completing this home are a second full bath and a dedicated laundry room, making daily chores a breeze. Life in Falling Waters means access to resort-style amenities that elevate everyday living. Start your mornings with a workout in the fitness center or a few laps in the pool, and spend weekends enjoying tennis or basketball courts, scenic walking trails, or peaceful moments by the neighborhood pond. When you're ready to venture out, the convenient location offers quick access to the tollway and Metra, as well as nearby parks, forest preserves, and endless shopping and dining options at Gurnee Mills. With all the updates done for you, the only thing left to do is move in and start living the good life.
Closed
$224,000
2847 Falling Waters Dr #0, Lake Villa, IL 60046
2beds
1,203sqft
Townhouse, Condominium, Single Family Residence
Built in 1999
-- sqft lot
$243,000 Zestimate®
$186/sqft
$2,117 Estimated rent
Home value
$243,000
$221,000 - $267,000
$2,117/mo
Zestimate® history
Owner options
List your home for rent
$2,117/mo
Rent Zestimate®
Find your next renter with Zillow Rental Manager. Plus, with online applications, you can quickly screen prospective tenants – for free.
$2,117/mo
Rent Zestimate®
Refinance and save
$2,065/mo
Est. payment
Refinancing to a lower rate could help reduce your monthly payments and save thousands over the life of the loan.
$2,065/mo
Est. payment
Explore your selling options
Work with a Zillow partner agent
Leverage their expertise and Zillow's premium Showcase listings to get your home seen by more buyers.
Get startedList with your own agent
Get your home in front of millions of buyers by listing it on Zillow.
Learn how to do itSell it yourself
Take full control of how buyers see your home on Zillow by listing For Sale by Owner (FSBO).
List your homeWhat's special
Wood-burning fireplacePrivate patioRefreshed rosewater modelPass-through windowDedicated laundry roomPlenty of cabinet storageBrand-new luxury vinyl flooring
Zillow last checked:
Listing updated:
Listed by:
Leslie McDonnell 847-367-8686,
RE/MAX Suburban
Bought with:
Nora Carrillo, CSC
Re/Max American Dream
Source: MRED as distributed by MLS GRID,MLS#: 12213948
Facts & features
Interior
Bedrooms & bathrooms
- Bedrooms: 2
- Bathrooms: 2
- Full bathrooms: 2
Rooms
- Room types: Foyer
Primary bedroom
- Features: Flooring (Vinyl), Window Treatments (Blinds), Bathroom (Full)
- Level: Main
- Area: 143 Square Feet
- Dimensions: 13X11
Bedroom 2
- Features: Flooring (Vinyl), Window Treatments (Blinds)
- Level: Main
- Area: 110 Square Feet
- Dimensions: 11X10
Dining room
- Features: Flooring (Vinyl), Window Treatments (Curtains/Drapes)
- Level: Main
- Area: 143 Square Feet
- Dimensions: 13X11
Foyer
- Features: Flooring (Ceramic Tile), Window Treatments (Window Treatments)
- Level: Main
- Area: 48 Square Feet
- Dimensions: 06X08
Kitchen
- Features: Kitchen (Pantry-Closet), Flooring (Ceramic Tile)
- Level: Main
- Area: 90 Square Feet
- Dimensions: 10X09
Laundry
- Features: Flooring (Ceramic Tile)
- Level: Main
- Area: 80 Square Feet
- Dimensions: 10X08
Living room
- Features: Flooring (Vinyl), Window Treatments (Curtains/Drapes)
- Level: Main
- Area: 154 Square Feet
- Dimensions: 14X11
Heating
- Natural Gas, Forced Air
Cooling
- Central Air
Appliances
- Included: Range, Dishwasher, Refrigerator, Washer, Dryer, Disposal, Stainless Steel Appliance(s)
- Laundry: Washer Hookup, Main Level, In Unit
Features
- 1st Floor Bedroom, 1st Floor Full Bath, Built-in Features
- Windows: Screens
- Basement: None
- Number of fireplaces: 1
- Fireplace features: Wood Burning, Attached Fireplace Doors/Screen, Living Room
- Common walls with other units/homes: End Unit
Interior area
- Total structure area: 0
- Total interior livable area: 1,203 sqft
Property
Parking
- Total spaces: 1
- Parking features: Asphalt, Garage Door Opener, On Site, Garage Owned, Attached, Garage
- Attached garage spaces: 1
- Has uncovered spaces: Yes
Accessibility
- Accessibility features: No Disability Access
Features
- Patio & porch: Patio
Lot
- Features: Common Grounds, Landscaped
Details
- Parcel number: 06014040190000
- Special conditions: None
Construction
Type & style
- Home type: Townhouse
- Property subtype: Townhouse, Condominium, Single Family Residence
Materials
- Vinyl Siding
- Roof: Asphalt
Condition
- New construction: No
- Year built: 1999
Details
- Builder model: ROSEWATER
Utilities & green energy
- Sewer: Public Sewer
- Water: Public
Community & HOA
Community
- Security: Carbon Monoxide Detector(s)
- Subdivision: Falling Waters
HOA
- Has HOA: Yes
- Amenities included: Park, Pool, Tennis Court(s)
- Services included: Clubhouse, Exercise Facilities, Pool, Exterior Maintenance, Lawn Care, Scavenger, Snow Removal
- HOA fee: $273 monthly
Location
- Region: Lake Villa
Financial & listing details
- Price per square foot: $186/sqft
- Annual tax amount: $1,376
- Date on market: 11/22/2024
- Listing terms: Conventional
- Ownership: Condo
Price history
| Date | Event | Price |
|---|---|---|
| 12/23/2024 | Sold | $224,000$186/sqft |
Source:  MRED as distributed by MLS GRID #12213948 Report a problem MRED as distributed by MLS GRID #12213948 Report a problem | ||
| 11/26/2024 | Contingent | $224,000$186/sqft |
Source: MRED as distributed by MLS GRID #12213948 Report a problem | ||
| 11/22/2024 | Listed for sale | $224,000$186/sqft |
Source: MRED as distributed by MLS GRID #12213948 Report a problem | ||
Public tax history
Tax history is unavailable.
Neighborhood: 60046
Nearby homes
- $224,0002 bd2 ba1.2k sqft2847 Falling Waters Dr, Lindenhurst, IL 60046Sold
- $244,1002 bd2 ba1.4k sqft2849 Falling Waters Dr, Lindenhurst, IL 60046Off Market
- $239,6002 bd2 ba1.4k sqft2845 Falling Waters Dr, Lindenhurst, IL 60046Off Market
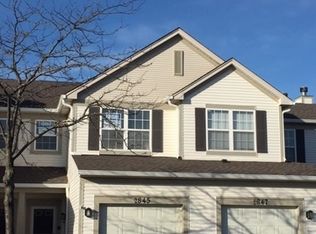
- $---- bd-- ba-- sqft2845 Falling Waters Dr, Lake Villa, IL 60046Off Market
- $238,9002 bd2 ba1.4k sqft2843 Falling Waters Dr, Lindenhurst, IL 60046Off Market
- $---- bd-- ba-- sqft2843 Falling Waters Dr, Lake Villa, IL 60046Off Market
- $248,1002 bd2 ba1.4k sqft2841 Falling Waters Dr, Lindenhurst, IL 60046Off Market
- $---- bd-- ba-- sqft2841 Falling Waters Dr, Lake Villa, IL 60046Off Market
- $3-- bd-- ba-- sqftFalling Waters Dr, Lindenhurst, IL 60046Off Market
Nearby schools
GreatSchools rating
- 9/10Millburn Central SchoolGrades: PK-5Distance: 1.6 mi
- 7/10Millburn Middle SchoolGrades: 6-8Distance: 2 mi
- 8/10Grayslake North High SchoolGrades: 9-12Distance: 2.9 mi
Schools provided by the listing agent
- Elementary: Millburn C C School
- Middle: Millburn C C School
- High: Grayslake North High School
- District: 24
Source: MRED as distributed by MLS GRID. This data may not be complete. We recommend contacting the local school district to confirm school assignments for this home.
Get a cash offer in 3 minutes
Find out how much your home could sell for in as little as 3 minutes with a no-obligation cash offer.
Estimated market value
$243,000
Get a cash offer in 3 minutes
Find out how much your home could sell for in as little as 3 minutes with a no-obligation cash offer.
Estimated market value
$243,000
- Illinois
- Lake County
- Lindenhurst
- 60046
- 2847 Falling Waters Dr Unit 0
Nearby cities
Nearby zip codes
Other Lindenhurst Topics
