Stunningly Renovated 3 Bedroom Townhouse with Modern Appeal and Community Amenities in Land O Lakes, FL! Welcome to your dream home in the heart of Land O Lakes! This exquisitely remodeled 3 bedroom, 2.5 bath townhouse offers a perfect blend of style, comfort, and convenience. With a well-thought-out open concept floor plan, all your living space is located on the first floor, while the private bedrooms are nestled on the second floor, creating an ideal layout for seamless living and entertaining. Step inside and be greeted by the pristine allure of brand new laminate flooring that extends throughout the main level and the second floor, creating an inviting and contemporary ambiance. The tastefully designed kitchen, also brand new, is a chef's delight, sleek countertops, ample storage space, and a convenient breakfast bar that's perfect for quick meals or casual gatherings. The second floor is dedicated exclusively to your relaxation and privacy. The spacious master bedroom is a sanctuary in itself, complete with a luxurious ensuite bathroom that includes a rejuvenating bathtub and a separate shower. Two additional bedrooms, thoughtfully designed and well-lit, provide plenty of space for family members or guests. Beyond the walls of this fabulous townhouse lies a welcoming community that adds even more value to your living experience. Enjoy the sun-drenched days in the community pool, a perfect spot for leisurely swims and mingling with neighbors. Whether you prefer to lounge poolside with a book or engage in friendly conversations, the community pool area is sure to become a favorite retreat. In addition to its picturesque setting, this townhouse offers easy access to nearby schools, shopping centers, dining options, and recreational facilities. The location is perfect for those seeking the perfect balance of tranquility and urban conveniences. Don't miss this rare opportunity to own a beautifully renovated townhouse in the desirable Land O Lakes area. Act fast and schedule your private tour today, and make this house your home sweet home!
Sold for $327,500
$327,500
2847 GIRVAN DRIVE, LAND O LAKES, FL 34638
3beds
1,842sqft
Townhouse
Built in 2005
2,176 Square Feet Lot
$315,600 Zestimate®
$178/sqft
$2,170 Estimated rent
Home value
$315,600
$300,000 - $331,000
$2,170/mo
Zestimate® history
Owner options
List your home for rent
$2,170/mo
Rent Zestimate®
Find your next renter with Zillow Rental Manager. Plus, with online applications, you can quickly screen prospective tenants – for free.
$2,170/mo
Rent Zestimate®
Refinance and save
$2,494/mo
Est. payment
Refinancing to a lower rate could help reduce your monthly payments and save thousands over the life of the loan.
$2,494/mo
Est. payment
Explore your selling options
Work with a Zillow partner agent
Leverage their expertise and Zillow's premium Showcase listings to get your home seen by more buyers.
Get startedList with your own agent
Get your home in front of millions of buyers by listing it on Zillow.
Learn how to do itSell it yourself
Take full control of how buyers see your home on Zillow by listing For Sale by Owner (FSBO).
List your homeWhat's special
Community pool areaModern appealPrivate bedroomsCommunity amenitiesRecreational facilitiesSun-drenched daysAmple storage space
Zillow last checked:
Listing updated:
Listed by:
Amanda Lee Burkhardt 727-641-2926,
TOWN CHASE PROPERTIES 813-818-0044
Bought with:
Carolina Cognetta, LLC, 3413741
AGILE GROUP REALTY
Source: Stellar MLS,MLS#: T3460817 Originating MLS: Tampa
Originating MLS: Tampa
Facts & features
Interior
Bedrooms & bathrooms
- Bedrooms: 3
- Bathrooms: 3
- Full bathrooms: 2
- 1/2 bathrooms: 1
Rooms
- Room types: Family Room, Living Room, Utility Room
Primary bedroom
- Features: Walk-In Closet(s)
- Level: Second
- Dimensions: 13x18
Bedroom 2
- Features: Built-in Closet
- Level: Second
- Dimensions: 10x11
Bedroom 3
- Features: Built-in Closet
- Level: Second
- Dimensions: 10x11
Balcony porch lanai
- Level: First
- Dimensions: 8x4
Dining room
- Level: First
- Dimensions: 9x12
Family room
- Features: Breakfast Bar, Pantry
- Level: First
- Dimensions: 10x17
Kitchen
- Level: First
- Dimensions: 10x13
Living room
- Level: First
- Dimensions: 10x14
Heating
- Central, Electric
Cooling
- Central Air
Appliances
- Included: Dishwasher, Disposal, Dryer, Electric Water Heater, Microwave, Range, Refrigerator, Washer
- Laundry: Inside, Laundry Room, Upper Level
Features
- Ceiling Fan(s), Kitchen/Family Room Combo, Solid Wood Cabinets, Walk-In Closet(s)
- Flooring: Laminate
- Doors: Sliding Doors
- Windows: Blinds, Shutters
- Has fireplace: No
Interior area
- Total structure area: 2,149
- Total interior livable area: 1,842 sqft
Property
Parking
- Total spaces: 1
- Parking features: Driveway, Garage Door Opener, Off Street
- Attached garage spaces: 1
- Has uncovered spaces: Yes
- Details: Garage Dimensions: 10x20
Features
- Levels: Two
- Stories: 2
- Patio & porch: Patio
- Exterior features: Irrigation System, Rain Gutters, Sidewalk
Lot
- Size: 2,176 Square Feet
- Features: Sidewalk
- Residential vegetation: Mature Landscaping
Details
- Parcel number: 2926180060014000020
- Zoning: MPUD
- Special conditions: None
Construction
Type & style
- Home type: Townhouse
- Architectural style: Mediterranean
- Property subtype: Townhouse
Materials
- Block, Stucco, Wood Frame
- Foundation: Slab
- Roof: Shingle
Condition
- New construction: No
- Year built: 2005
Utilities & green energy
- Sewer: Public Sewer
- Water: Public
- Utilities for property: BB/HS Internet Available, Cable Connected, Electricity Connected, Public, Sewer Connected, Street Lights, Underground Utilities, Water Connected
Community & HOA
Community
- Features: Association Recreation - Owned, Deed Restrictions, Park, Playground, Pool, Sidewalks
- Security: Smoke Detector(s)
- Pet fee: $0 monthly
- Subdivision: BALLANTRAE VILLAGE
HOA
- Has HOA: Yes
- Amenities included: Maintenance
- Services included: Cable TV, Reserve Fund, Internet, Maintenance Structure, Maintenance Grounds, Recreational Facilities, Sewer, Trash, Water
- HOA fee: $256 monthly
- HOA name: Todd King
- HOA phone: 727-497-2414
Location
- Region: Land O Lakes
Financial & listing details
- Price per square foot: $178/sqft
- Tax assessed value: $304,244
- Annual tax amount: $3,633
- Date on market: 7/24/2023
- Cumulative days on market: 54 days
- Listing terms: Cash,Conventional,FHA,VA Loan
- Ownership: Fee Simple
- Total actual rent: 0
- Electric utility on property: Yes
- Road surface type: Paved, Asphalt
Price history
| Date | Event | Price |
|---|---|---|
| 10/23/2023 | Sold | $327,500-2.2%$178/sqft |
Source:  Stellar MLS #T3460817 Report a problem Stellar MLS #T3460817 Report a problem | ||
| 9/19/2023 | Pending sale | $335,000$182/sqft |
Source: Stellar MLS #T3460817 Report a problem | ||
| 8/1/2023 | Listed for sale | $335,000$182/sqft |
Source: Stellar MLS #T3460817 Report a problem | ||
| 7/29/2023 | Pending sale | $335,000$182/sqft |
Source: Stellar MLS #T3460817 Report a problem | ||
| 7/24/2023 | Listed for sale | $335,000+46.9%$182/sqft |
Source: Stellar MLS #T3460817 Report a problem | ||
| 5/21/2021 | Sold | $228,000+8.6%$124/sqft |
Source: Public Record Report a problem | ||
| 4/9/2007 | Sold | $210,000+18%$114/sqft |
Source: Public Record Report a problem | ||
| 12/19/2005 | Sold | $178,008$97/sqft |
Source: Public Record Report a problem | ||
Public tax history
| Year | Property taxes | Tax assessment |
|---|---|---|
| 2024 | $5,701 -0.6% | $304,244 +8.6% |
| 2023 | $5,734 +18.1% | $280,240 +21.3% |
| 2022 | $4,854 +25.4% | $231,080 +42.3% |
| 2021 | $3,871 | $162,440 +10% |
| 2020 | -- | $147,680 +10% |
| 2019 | -- | $134,260 |
Find assessor info on the county website
Neighborhood: Ballantrae
Nearby homes
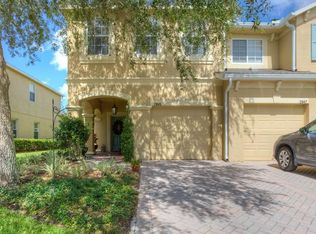
- $287,9003 bd3 ba1.7k sqft2845 Girvan Dr, Land O Lakes, FL 34638Off Market
- $283,9003 bd3 ba1.8k sqft2847 Girvan Dr #2847, Land O Lakes, FL 34638Off Market

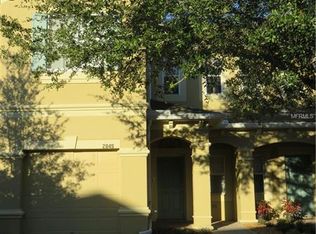
- $263,5003 bd3 ba1.5k sqft2849 Girvan Dr, Land O Lakes, FL 34638Off Market
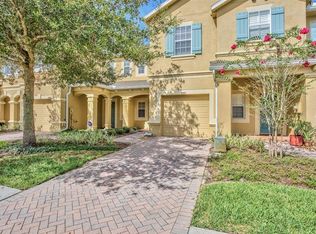
- $255,8002 bd3 ba1.5k sqft2851 Girvan Dr, Land O Lakes, FL 34638Off Market
- $2,1003 bd3 ba1.7k sqft2841 Girvan Dr, Land O Lakes, FL 34638For Rent
- $284,1003 bd3 ba1.8k sqft2853 Girvan Dr, Land O Lakes, FL 34638Off Market
- $276,9003 bd2 ba1.8k sqft2839 Girvan Dr, Land O Lakes, FL 34638Off Market
- $319,0003 bd3 ba1.7k sqft2903 Girvan Dr, Land O Lakes, FL 34638Sold
Nearby schools
GreatSchools rating
- 6/10Bexley Elementary SchoolGrades: PK-5Distance: 1.3 mi
- 7/10Charles S. Rushe Middle SchoolGrades: 6-8Distance: 1.3 mi
- 7/10Sunlake High SchoolGrades: 9-12Distance: 1.2 mi
Schools provided by the listing agent
- Elementary: Bexley Elementary School
- Middle: Charles S. Rushe Middle-PO
- High: Sunlake High School-PO
Source: Stellar MLS. This data may not be complete. We recommend contacting the local school district to confirm school assignments for this home.
Get a cash offer in 3 minutes
Find out how much your home could sell for in as little as 3 minutes with a no-obligation cash offer.
Estimated market value
$315,600
Get a cash offer in 3 minutes
Find out how much your home could sell for in as little as 3 minutes with a no-obligation cash offer.
Estimated market value
$315,600
- Florida
- Pasco County
- Land O Lakes
- 34638
- Ballantrae
- 2847 GIRVAN DRIVE
Nearby cities
Nearby neighborhoods
Nearby zip codes
Other Land O Lakes Topics
