Skip main navigation
Sold for $5,300,000
  • $5,300,000

    2847 Gough St, San Francisco, CA 94123

    3beds
    2,190sqft
    Condominium
    Built in 1947
    -- sqft lot
    $5,331,600 Zestimate®
    $2,420/sqft
    $-- Estimated rent

    Home value

    $5,331,600

    $4.85M - $5.86M

    Not available

    Zestimate® history
    Loading
    Loading...

    Owner options

    List your home for rent

    Find your next renter with Zillow Rental Manager. Plus, with online applications, you can quickly screen prospective tenants – for free.

    Learn more
    Refinance and save

    $36,713/mo

    Est. payment

    Refinancing to a lower rate could help reduce your monthly payments and save thousands over the life of the loan.

    See today's rates

    $36,713/mo

    Est. payment

    Explore your selling options

    Work with a Zillow partner agent

    Leverage their expertise and Zillow's premium Showcase listings to get your home seen by more buyers.

    Get started

    List with your own agent

    Get your home in front of millions of buyers by listing it on Zillow.

    Learn how to do it

    Sell it yourself

    Take full control of how buyers see your home on Zillow by listing For Sale by Owner (FSBO).

    List your home

    What's special

    Beautifully composed landscapingSecluded retreatDesigner kitchenLuxurious interiorsOne-car parkingElevated contemporary designBeautifully executed details
    Behind the elegance of a coveted Cow Hollow address, an unexpected private oasis unfolds. Recently renovated with bespoke finishes and a refined designer aesthetic, 2847 Gough Street pairs luxurious interiors with extraordinary outdoor spaces, offering a beautiful expression of San Francisco living. At the heart of the residence, a designer kitchen brings together sophisticated style and everyday functionality. Thoughtfully curated materials and beautifully executed details create a cohesive sense of understated luxury throughout, with spaces equally inviting for quiet evenings and elegant entertaining. A lower-level entertainment room with a built-in bar adds an intimate setting for cocktails, conversation, and relaxed gatherings. The outdoor setting is the home's defining surprise. Designed by renowned landscape architect Damir Hurdich, the private and deeded rear grounds unfold across multiple levels, creating distinct settings for alfresco dining, intimate gatherings, and peaceful moments outside. An outdoor kitchen makes open-air entertaining effortless, while a fire pit invites guests to linger as evening falls. Beautifully composed landscaping transforms these outdoor spaces into a secluded retreat, a place for leisurely lunches, evening cocktails, and memorable dinners beneath the open sky. With one-car parking and a coveted Cow Hollow location, this exceptional condominium brings together elevated contemporary design, remarkable outdoor living, and the ease of a sophisticated city home.

    Zillow last checked:

    Listing updated:

    Listed by:

    Paul Warrin DRE #01364693 415-407-8019,

    Golden Gate Sotheby's Intl 415-331-9000

    Bought with:

    Nina Hatvany, DRE #01152226

    Compass

    Source: SFAR,MLS#: 426170340MLS LogoOriginating MLS: San Francisco Association of REALTORS

    Facts & features

    Interior

    Bedrooms & bathrooms
    • Bedrooms: 3
    • Bathrooms: 3
    • Full bathrooms: 3
    Rooms
    • Room types: Dining Room, Kitchen, Living Room, Media Room, Storage
    Primary bedroom
    • Features: Balcony, Outside Access, Walk-In Closet
    • Area: 0
    • Dimensions: 0 x 0
    Bedroom 1
    • Area: 0
    • Dimensions: 0 x 0
    Bedroom 2
    • Area: 0
    • Dimensions: 0 x 0
    Bedroom 3
    • Area: 0
    • Dimensions: 0 x 0
    Bedroom 4
    • Area: 0
    • Dimensions: 0 x 0
    Primary bathroom
    • Features: Closet, Double Vanity, Shower Stall(s), Soaking Tub, Stone, Window
    Bathroom
    • Features: Double Vanity, Marble, Outside Access, Radiant Heat, Stone, Window
    Dining room
    • Level: Main
    • Area: 0
    • Dimensions: 0 x 0
    Family room
    • Area: 0
    • Dimensions: 0 x 0
    Kitchen
    • Features: Stone Counters
    • Level: Main
    • Area: 0
    • Dimensions: 0 x 0
    Living room
    • Level: Lower,Main
    • Area: 0
    • Dimensions: 0 x 0
    Heating
    • Radiant Floor
    Appliances
    • Included: Dishwasher, Disposal, Range Hood, Microwave, Tankless Water Heater, Wine Refrigerator, Washer/Dryer Stacked
    • Laundry: Laundry Closet
    Features
    • Storage, Wet Bar
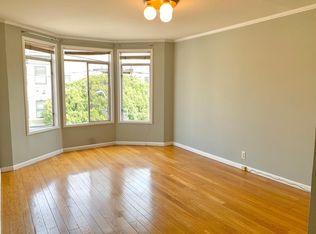
    • Flooring: Wood
    • Windows: Double Pane Windows
    • Has fireplace: No
    Interior area
    • Total structure area: 2,190
    • Total interior livable area: 2,190 sqft

    Property

    Parking
    • Total spaces: 1
    • Parking features: Attached, Covered, Garage Faces Front, Inside Entrance, Side By Side, Independent, On Site - Mapped (Condo Only)
    • Attached garage spaces: 1
    Features
    • Levels: Two
    • Entry location: Unit Below
    • Patio & porch: Rear Porch, Uncovered Deck
    • Exterior features: Balcony, Outdoor Grill, Fire Pit, Uncovered Courtyard
    Lot
    • Size: 2,984 Square Feet
    Details
    • Parcel number: 0520041
    • Special conditions: Standard

    Construction

    Type & style
    • Home type: Condo
    • Architectural style: Contemporary
    • Property subtype: Condominium
    • Attached to another structure: Yes
    Materials
    • Ceiling Insulation, Stucco
    Condition
    • Updated/Remodeled
    • New construction: No
    • Year built: 1947

    Utilities & green energy

    • Sewer: Public Sewer
    • Water: Public
    • Utilities for property: Public

    Community & HOA

    Community
    • Security: Carbon Monoxide Detector(s), Security Gate, Smoke Detector(s)
    HOA
    • Has HOA: Yes
    • Services included: Insurance on Structure, Trash, Water
    • HOA fee: $640 monthly
    Location
    • Region: San Francisco
    • Elevation: 0

    Financial & listing details

    • Price per square foot: $2,420/sqft
    • Tax assessed value: $3,183,623
    • Annual tax amount: $38,460
    • Date on market: 10/15/2026
    • Cumulative days on market: 7 days
    • Total actual rent: 0
    • Road surface type: Sidewalk/Curb/Gutter

    Price history

    DateEventPrice
    11/3/2026Sold$5,300,000+37.7%$2,420/sqft
    Source: SFAR #426170340 Report a problem
    10/24/2026Pending sale$3,850,000$1,758/sqft
    Source: SFAR #426170340 Report a problem
    10/15/2026Listed for sale$3,850,000+28.3%$1,758/sqft
    Source: SFAR #426170340 Report a problem
    11/19/2021Sold$3,000,000+5.3%$1,370/sqft
    Source: SFAR #421601973 Report a problem
    10/22/2021Pending sale$2,849,000$1,301/sqft
    Source: SFAR #421601973 Report a problem
    10/8/2021Listed for sale$2,849,000$1,301/sqft
    Source: SFAR #421601973 Report a problem

    Public tax history

    YearProperty taxesTax assessment
    2025$38,460 +3%$3,183,623 +2%
    2024$37,352 +1.5%$3,121,200 +2%
    2023$36,803 +23.7%$3,060,000 +24.4%
    2022$29,748 $2,459,456
    Find assessor info on the county website

    Neighborhood: Union Street

    Nearby schools

    GreatSchools rating
    Get a cash offer in 3 minutes
    Find out how much your home could sell for in as little as 3 minutes with a no-obligation cash offer.
    Estimated market value

    $5,331,600

    Get a cash offer in 3 minutes
    Find out how much your home could sell for in as little as 3 minutes with a no-obligation cash offer.
    Estimated market value

    $5,331,600