Skip main navigation
Off market
  • $630,700

    2847 Irma Lake Drive, West Palm Beach, FL 33411

    3beds
    2,084sqft
    Single Family Residence
    Built in 1996
    6,500 Square Feet Lot
    $630,700 Zestimate®
    $303/sqft
    $3,439 Estimated rent

    Home value

    $630,700

    $599,000 - $662,000

    $3,439/mo

    Zestimate® history
    Loading
    Loading...

    Owner options

    List your home for rent

    $3,439/mo

    Rent Zestimate®

    Find your next renter with Zillow Rental Manager. Plus, with online applications, you can quickly screen prospective tenants – for free.

    Learn more

    $3,439/mo

    Rent Zestimate®

    Refinance and save

    $4,867/mo

    Est. payment

    Refinancing to a lower rate could help reduce your monthly payments and save thousands over the life of the loan.

    See today's rates

    $4,867/mo

    Est. payment

    Explore your selling options

    Work with a Zillow partner agent

    Leverage their expertise and Zillow's premium Showcase listings to get your home seen by more buyers.

    Get started

    List with your own agent

    Get your home in front of millions of buyers by listing it on Zillow.

    Learn how to do it

    Sell it yourself

    Take full control of how buyers see your home on Zillow by listing For Sale by Owner (FSBO).

    List your home

    What's special

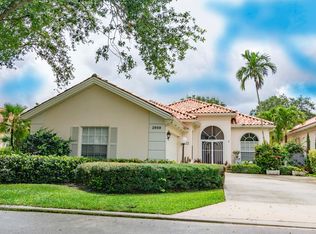
    Uncompromising Quality & Meticulous Craftmanship! This stunning ''Oakmont'' is truly a dream home! NEW ROOF COMPLETED APRIL 2023!! Total kitchen renovation 08/2020 - Solid maple hand crafted cabinets, tumbled marble backsplash, top of the line black stainless Samsung appliances and designer touches throughout.The Great Room has elegant 12 foot ceilings (10ft through the rest of the home) with a magnificent custom built hand crafted Solid Maple wall unit offering storage and beauty combined. New luxury SVP flooring throughout the home (SVP combines limestone and stabilizers to create a durable and beautiful product). New 6†baseboards in every room. The main suite has a double bathroom arrangement, each area has its own vanity and commode, access to the large walk in shower & Roman tub. The primary bathroom was renovated in 2022 - marble counters, frosted glass shower doors. The guest bathroom was totally renovated in 2022. The den has beautiful arched windows and double French doors and is located off the kitchen. The laundry room has granite counters and a deep utility sink. There is a screened covered lanai which overlooks the tropical garden which is completely fenced in. The views from the lanai are outstanding and is the perfect place to start or end your day! This property also has a central vacuum system and an alarm system. The whole house has recently been painted & there are accordion storm shutters on every opening. The heart of this unique residential community is its waterfront Town Center where you can grab lunch or dinner at the on-site "Centanni" Italian restaurant; enjoy the tennis and pickle ball experience on the eight Har-tru lighted courts with on-site tennis instructor and active tennis program. Take a swim in one of the three heated pools, fish from one of the many picturesque bridges; stop by the library, play ping pong or pool. Also located in the Town Center is the full service Illustrated Properties real estate office, beauty salon, mail facility and children's playground. Enjoy 12 miles of scenic pedestrian pathways, take a bike ride or enjoy a vigorous work out in the renovated fitness center or play bocce - all for the exclusive use of River Walk residents! Yoga, mahjong, bridge, aqua aerobics, foreign language classes, crafts and more are some of the other fun activities offered! River Walk offers luxury resort-style living, without extravagant ''country club'' fees! Conveniently located near the turnpike, Palm Beach International Airport, the Outlet Malls, Kravis Center, Downtown, and Palm Beach Island.

    This property is not currently displayed as for sale or rent on Zillow. This may be different from what's on other websites or public sources.

    Zillow last checked:

    Listing updated:

    Listed by:

    Jayne Guzman 5618010365,

    Illustrated Properties LLC (Ri,

    Carol Rafter 561-371-8839,

    Illustrated Properties LLC (Ri

    Bought with:

    Carol Rafter, 565340

    Illustrated Properties LLC (Ri

    Source: BeachesMLS,MLS#: R10884795MLS LogoOriginating MLS: BeachesMLS

    Facts & features

    Interior

    Bedrooms & bathrooms
    • Bedrooms: 3
    • Bathrooms: 2
    • Full bathrooms: 2
    • Main level bathrooms: 2
    • Main level bedrooms: 3
    Primary bedroom
    • Level: Main
    • Area: 255
    • Dimensions: 17 X 15
    Primary bedroom
    • Level: Main
    • Area: 255
    • Dimensions: 17 X 15
    Bedroom 2
    • Level: Main
    • Area: 144
    • Dimensions: 12 X 12
    Bedroom 2
    • Level: Main
    • Area: 144
    • Dimensions: 12 X 12
    Bedroom 3
    • Level: Main
    • Area: 144
    • Dimensions: 12 X 12
    Bedroom 3
    • Level: Main
    • Area: 144
    • Dimensions: 12 X 12
    Den
    • Level: Main
    • Area: 143
    • Dimensions: 13 X 11
    Den
    • Level: Main
    • Area: 143
    • Dimensions: 13 X 11
    Dining room
    • Level: Main
    • Area: 154
    • Dimensions: 14 X 11
    Dining room
    • Level: Main
    • Area: 154
    • Dimensions: 14 X 11
    Kitchen
    • Level: Main
    • Area: 144
    • Dimensions: 12 X 12
    Kitchen
    • Level: Main
    • Area: 144
    • Dimensions: 12 X 12
    Living room
    • Level: Main
    • Area: 384
    • Dimensions: 24 X 16
    Living room
    • Level: Main
    • Area: 384
    • Dimensions: 24 X 16
    Utility room
    • Level: Main
    • Area: 54
    • Dimensions: 9 X 6
    Utility room
    • Level: Main
    • Area: 54
    • Dimensions: 9 X 6
    Heating
    • Central, Electric
    Cooling
    • Central Air, Ceiling Fan(s), Electric
    Appliances
    • Included: Dryer, Dishwasher, Electric Range, Electric Water Heater, Disposal, Ice Maker, Microwave, Refrigerator, Water Heater, Washer
    • Laundry: Inside, Laundry Tub
    Features
    • Attic, Bathtub, Central Vacuum, Dual Sinks, Entrance Foyer, Garden Tub/Roman Tub, High Ceilings, Kitchen/Dining Combo, Main Level Primary, Pantry, Pull Down Attic Stairs, Split Bedrooms, Storage, Soaking Tub, Separate Shower, Walk-In Closet(s)
    • Flooring: Vinyl
    • Windows: Arched, Metal, Single Hung, Sliding
    • Attic: Pull Down Stairs
    Interior area
    • Total structure area: 2,808
    • Total interior livable area: 2,084 sqft

    Property

    Parking
    • Total spaces: 2
    • Parking features: Attached, Garage, Garage Door Opener
    • Attached garage spaces: 2
    Features
    • Levels: Multi/Split,One
    • Stories: 1
    • Patio & porch: Covered, Patio, Porch, Screened
    • Exterior features: Outdoor Living Area, Room For Pool
    • Pool features: Association
    • Has view: Yes
    • View description: Garden, Lake
    • Has water view: Yes
    • Water view: Lake
    • Waterfront features: Lake Front
    Lot
    • Size: 6,500 Square Feet
    • Features: Sprinklers Automatic, < 1/4 Acre, Zero Lot Line
    Details
    • Parcel number: 74424321030004060
    • Zoning: RPD(ci
    • Special conditions: Listed As-Is

    Construction

    Type & style
    • Home type: SingleFamily
    • Architectural style: Mediterranean
    • Property subtype: Single Family Residence
    Materials
    • Concrete
    • Roof: Barrel
    Condition
    • Resale
    • New construction: No
    • Year built: 1996
    Details
    • Builder model: Oakmont
    • Builder name: DiVosta Homes

    Utilities & green energy

    • Electric: 3 Phase
    • Sewer: Public Sewer
    • Water: Public
    • Utilities for property: Cable Available, Sewer Available, Underground Utilities, Water Available

    Community & HOA

    Community
    • Features: Home Owners Association, Gated, Property Manager On-Site, Street Lights
    • Security: Security System Owned, Gated with Guard, Gated Community, Smoke Detector(s)
    • Subdivision: RIVERWALK
    HOA
    • Has HOA: Yes
    • Amenities included: Bocce Court, Billiard Room, Clubhouse, Fitness Center, Library, Playground, Pickleball, Pool, Restaurant, Sidewalks, Tennis Court(s), Trail(s)
    • Services included: Common Areas, Cable TV, Maintenance Grounds, Recreation Facilities, Security, Internet
    • HOA fee: $532 monthly
    • HOA phone: 561-697-7712
    Location
    • Region: West Palm Beach

    Financial & listing details

    • Price per square foot: $303/sqft
    • Tax assessed value: $497,074
    • Annual tax amount: $5,160
    • Date on market: 5/2/2023
    • Listing terms: Cash,Conventional,FHA,VA Loan

    Price history

    DateEventPrice
    7/31/2023Sold$650,000-1.5%$312/sqft
    Source: BeachesMLS #R10884795 Report a problem
    5/2/2023Pending sale$659,900+88%$317/sqft
    Source: Illustrated Properties #RX10884795 Report a problem
    5/4/2020Sold$351,000-3.8%$168/sqft
    Source: BeachesMLS #R10574347 Report a problem
    3/26/2020Pending sale$364,900$175/sqft
    Source: Corcoran - FL Palm Beach #5931211 Report a problem
    2/10/2020Price change$364,900-2.7%$175/sqft
    Source: The Corcoran Group #RX-10574347 Report a problem
    11/1/2019Listed for sale$374,900+114.2%$180/sqft
    Source: The Corcoran Group #RX-10574347 Report a problem
    6/10/1997Sold$175,000$84/sqft
    Source: Public Record Report a problem

    Public tax history

    YearProperty taxesTax assessment
    2025$10,585 +1.9%$497,074 +1.9%
    2024$10,384 +106%$487,644 +72.5%
    2023$5,041 -2.3%$282,733 +3%
    2022$5,159 +1%$274,498 +3%
    2021$5,106 -27.8%$266,503 -13.1%
    2020$7,074 +56.5%$306,595 +33.3%
    2019$4,520 $230,076 +1.9%
    2018$4,520 +6.5%$225,786 +2.1%
    2017$4,242 +0.3%$221,142 +2.1%
    2016$4,228 -2.8%$216,594 +0.7%
    2015$4,351 -3.8%$215,088 +0.8%
    2014$4,522 +2%$213,381 +1.5%
    2013$4,435 +0.7%$210,228 +1.7%
    2012$4,403 +2.7%$206,714 +3%
    2011$4,286 +0.4%$200,693 +1.5%
    2010$4,270 +6.2%$197,727 +2.7%
    2009$4,022 +9.4%$192,529 +0.1%
    2008$3,677 -3.6%$192,337 +3%
    2007$3,817 -7.2%$186,735 +2.5%
    2006$4,115 $182,180 +3%
    2005-- $176,874 +3%
    2004$2,243 +374.7%$171,722 +1.9%
    2003$473 -87.9%$168,520 +2.4%
    2002$3,893 -0.2%$164,570 +1.6%
    2001$3,901 +3%$161,978 +3%
    2000$3,789 +15%$157,260
    1999$3,295 $157,260
    Find assessor info on the county website

    Neighborhood: River Walk

    Nearby schools

    GreatSchools rating
    Schools provided by the listing agent
    • Elementary: Grassy Waters
    • Middle: Jeaga
    • High: Palm Beach Lakes

    Source: BeachesMLS. This data may not be complete. We recommend contacting the local school district to confirm school assignments for this home.

    Get a cash offer in 3 minutes
    Find out how much your home could sell for in as little as 3 minutes with a no-obligation cash offer.
    Estimated market value
    $630,700
    Get a cash offer in 3 minutes
    Find out how much your home could sell for in as little as 3 minutes with a no-obligation cash offer.
    Estimated market value
    $630,700