Skip main navigation
Closed
  • $560,000

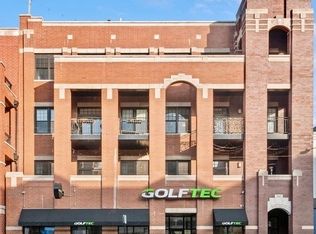
    2847 N Halsted St APT 201, Chicago, IL 60657

    2beds
    --sqft
    Condominium, Single Family Residence
    Built in 2006
    -- sqft lot
    $680,300 Zestimate®
    $--/sqft
    $3,820 Estimated rent

    Home value

    $680,300

    $639,000 - $728,000

    $3,820/mo

    Zestimate® history
    Loading
    Loading...

    Owner options

    List your home for rent

    $3,820/mo

    Rent Zestimate®

    Find your next renter with Zillow Rental Manager. Plus, with online applications, you can quickly screen prospective tenants – for free.

    Learn more

    $3,820/mo

    Rent Zestimate®

    Refinance and save

    $4,264/mo

    Est. payment

    Refinancing to a lower rate could help reduce your monthly payments and save thousands over the life of the loan.

    See today's rates

    $4,264/mo

    Est. payment

    Explore your selling options

    Work with a Zillow partner agent

    Leverage their expertise and Zillow's premium Showcase listings to get your home seen by more buyers.

    Get started

    List with your own agent

    Get your home in front of millions of buyers by listing it on Zillow.

    Learn how to do it

    Sell it yourself

    Take full control of how buyers see your home on Zillow by listing For Sale by Owner (FSBO).

    List your home

    What's special

    Large new windowsNew windowsSliding glass doorsOpen kitchenWood floorsCrown moldingNew crown molding
    Fantastic front-facing condo in a boutique elevator building with heated & attached garage parking in a prime Lincoln Park location! The bright and sunny living room showcases 10 ft ceilings, large new windows, diagonal oak floors, new crown molding, and sliding glass doors that open to a fully covered terrace. Cozy up by the gas fireplace surrounded by brand-new built-ins that add an element of sophistication. The open kitchen features mocha shaker cabinets, granite countertops, under-cabinet lighting, a Travertine tile backsplash, and a Wine fridge With space for a large dining table, the main area offers ample space for entertaining. The spacious primary bedroom has a walk-in closet and an ensuite bathroom with dual sinks and a large shower. Additional features include a second bedroom, hall bathroom, and convenient in-unit laundry, ensuring ease and functionality of everyday living. Ample storage space is provided with 2 storage cages included. Convenient deeded parking space in an attached heated PARKING garage for an ADDITIONAL $25K. Recent updates include all new windows & window treatments, fresh paint, crown molding, built-ins in the living room, dishwasher (2022), wood floors in bedrooms, and the building recently underwent balcony renovations with new tile floors. Experience everything that Lincoln Park and Lakeview have to offer, with convenient access to the Wellington and Diversey train stations, the Halsted bus line, Dom's Kitchen & Market, Trader Joe's, Target, Walgreens, and an abundance of fantastic dining and shopping options! Multiple Offers received. Highest and Best by 4pm 2/12

    Zillow last checked:

    Listing updated:

    Listing courtesy of:

    Megan Ryan 312-216-2422,

    Keller Williams ONEChicago

    Bought with:

    Monica McCarthy

    Redfin Corporation

    Source: MRED as distributed by MLS GRID,MLS#: 11967271MLS Logo

    Facts & features

    Interior

    Bedrooms & bathrooms
    • Bedrooms: 2
    • Bathrooms: 2
    • Full bathrooms: 2
    Primary bedroom
    • Features: Flooring (Carpet), Bathroom (Full)
    • Level: Main
    • Area: 182 Square Feet
    • Dimensions: 14X13
    Bedroom 2
    • Features: Flooring (Carpet)
    • Level: Main
    • Area: 132 Square Feet
    • Dimensions: 12X11
    Balcony porch lanai
    • Level: Main
    • Area: 156 Square Feet
    • Dimensions: 6X26
    Dining room
    • Features: Flooring (Hardwood)
    • Level: Main
    • Area: 110 Square Feet
    • Dimensions: 11X10
    Kitchen
    • Features: Flooring (Hardwood)
    • Level: Main
    • Area: 110 Square Feet
    • Dimensions: 11X10
    Living room
    • Features: Flooring (Hardwood)
    • Level: Main
    • Area: 255 Square Feet
    • Dimensions: 17X15
    Heating
    • Natural Gas, Forced Air
    Cooling
    • Central Air
    Appliances
    • Laundry: Washer Hookup
    Features
    • Elevator, Built-in Features
    • Flooring: Hardwood
    • Basement: None
    • Number of fireplaces: 1
    • Fireplace features: Gas Log, Living Room
    Interior area
    • Total structure area: 0

    Property

    Parking
    • Total spaces: 1
    • Parking features: Garage Door Opener, Heated Garage, On Site, Garage Owned, Attached, Garage
    • Attached garage spaces: 1
    • Has uncovered spaces: Yes
    Accessibility
    • Accessibility features: No Disability Access
    Features
    • Exterior features: Balcony
    • Has spa: Yes
    • Spa features: Indoor Hot Tub
    Details
    • Additional parcels included: 14281140731018
    • Parcel number: 14281140731001
    • Special conditions: None

    Construction

    Type & style
    • Home type: Condo
    • Property subtype: Condominium, Single Family Residence
    Materials
    • Brick, Block
    Condition
    • New construction: No
    • Year built: 2006

    Utilities & green energy

    • Sewer: Public Sewer
    • Water: Public

    Community & neighborhood

    Location
    • Region: Chicago

    HOA & financial

    HOA
    • Has HOA: Yes
    • HOA fee: $325 monthly
    • Services included: Insurance, Exterior Maintenance, Lawn Care, Scavenger, Snow Removal

    Other

    Other facts
    • Listing terms: Conventional
    • Ownership: Condo

    Price history

    DateEventPrice
    4/15/2024Sold$560,000+6.7%
    Source: MRED as distributed by MLS GRID #11967271 Report a problem
    2/13/2024Contingent$525,000
    Source: MRED as distributed by MLS GRID #11967271 Report a problem
    2/8/2024Listed for sale$525,000+11.7%
    Source: MRED as distributed by MLS GRID #11967271 Report a problem
    3/24/2021Listing removed--
    Source: Owner Report a problem
    1/25/2019Sold$470,000
    Source: MRED as distributed by MLS GRID #10063661 Report a problem
    2/20/2017Listing removed$3,000
    Source: Owner Report a problem
    2/4/2017Listed for rent$3,000
    Source: Owner Report a problem

    Public tax history

    YearProperty taxesTax assessment
    2024-- $50,089 -3.7%
    2023$10,872 +2.8%$51,999
    2022$10,574 +1.9%$51,999
    2021$10,377 +7.1%$51,999 +17.6%
    2020$9,692 +2.1%$44,207 -8%
    2019$9,489 +1.7%$48,025
    2018$9,335 +6.7%$48,025 +14.8%
    2017$8,749 -4%$41,846 -8.1%
    2016$9,116 +9.6%$45,540
    2015$8,314 +12.3%$45,540 +13%
    2014$7,406 +2%$40,291
    2013$7,261 +0.6%$40,291
    2012$7,217 +11%$40,291 +1.3%
    2011$6,503 +5.3%$39,775
    2010$6,176 -3.2%$39,775 -6.8%
    2009$6,379 -7.8%$42,688 -11.5%
    2008$6,921 $48,245

    Find assessor info on the county website

    Neighborhood: Lake View

    Nearby schools

    GreatSchools rating
    Schools provided by the listing agent
    • Elementary: Alcott Elementary School
    • Middle: Alcott Elementary School
    • High: Lincoln Park High School
    • District: 299

    Source: MRED as distributed by MLS GRID. This data may not be complete. We recommend contacting the local school district to confirm school assignments for this home.

    Get a cash offer in 3 minutes
    Find out how much your home could sell for in as little as 3 minutes with a no-obligation cash offer.
    Estimated market value
    $680,300
    Get a cash offer in 3 minutes
    Find out how much your home could sell for in as little as 3 minutes with a no-obligation cash offer.
    Estimated market value
    $680,300