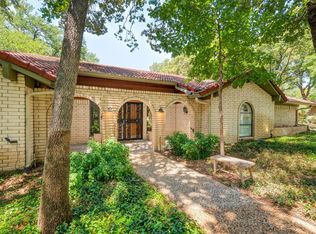
Lovely curb appeal to this 4 bedroom brick home with covered sitting porch accented by mature oaks & landscape beds, extra gravel parking to right of driveway. Private backyard with 18x15 stone patio, nice cedar fence & space for shed and kids to play. Check out all the updates in this NO carpet home with hardwoods thru out the den & spacious split bedrooms with walkin closets & tile floors in the remainder of home. Updates include: windows, front door, french doors into 2nd flex den or study with storm door & dog door to backyard, concrete siding on den exterior, 2017 4 ton Lennox AC, 2019 water heater, leaf gutter guards, privacy shades & curtains in all bedrooms, granite vanity top in hall bath, master bath new toilet, dual sink vanity with 6 drawers, 2 mirrors, lights, shower for 2 with glass swing door. Family room with slate FP accent opens into kitchen with 2 pantries, granite counters, 8 drawers, pass thru counter above sink into family room, 1 yr old stainless dishwasher, smooth cooktop ranch with upper venthood and lovely breakfast room with curved accent wall,
Sold
Price Unknown
2847 Oak Forest Dr, Grapevine, TX 76051
4beds
1,847sqft
Single Family Residence
Built in 1975
10,149 Square Feet Lot
$471,800 Zestimate®
$--/sqft
$3,004 Estimated rent
Home value
$471,800
$439,000 - $510,000
$3,004/mo
Zestimate® history
Owner options
List your home for rent
$3,004/mo
Rent Zestimate®
Find your next renter with Zillow Rental Manager. Plus, with online applications, you can quickly screen prospective tenants – for free.
$3,004/mo
Rent Zestimate®
Refinance and save
Refinancing to a lower rate could help reduce your monthly payments and save thousands over the life of the loan.
Explore your selling options
Work with a Zillow partner agent
Leverage their expertise and Zillow's premium Showcase listings to get your home seen by more buyers.
Get startedList with your own agent
Get your home in front of millions of buyers by listing it on Zillow.
Learn how to do itSell it yourself
Take full control of how buyers see your home on Zillow by listing For Sale by Owner (FSBO).
List your homeWhat's special
Nice cedar fenceGranite countersMaster bath new toiletLovely curb appealLeaf gutter guards
Zillow last checked:
Listing updated:
Listed by:
Kelly Barz 0402231 817-271-7456,
The Michael Group Real Estate 817-577-9000,
Nicholas Barz 0641834 817-366-2887,
The Michael Group Real Estate
Bought with:
Sidney Vasquez
Compass RE Texas, LLC
Source: NTREIS,MLS#: 21126422
Facts & features
Interior
Bedrooms & bathrooms
- Bedrooms: 4
- Bathrooms: 2
- Full bathrooms: 2
Primary bedroom
- Features: Ceiling Fan(s), En Suite Bathroom, Walk-In Closet(s)
- Level: First
- Dimensions: 16 x 12
Bedroom
- Features: Split Bedrooms, Walk-In Closet(s)
- Level: First
- Dimensions: 11 x 12
Bedroom
- Features: Split Bedrooms, Walk-In Closet(s)
- Level: First
- Dimensions: 12 x 10
Bedroom
- Features: Built-in Features, Split Bedrooms, Walk-In Closet(s)
- Level: First
- Dimensions: 12 x 12
Primary bathroom
- Features: Built-in Features, Dual Sinks, Linen Closet, Multiple Shower Heads, Separate Shower
- Level: First
- Dimensions: 16 x 7
Den
- Level: First
- Dimensions: 16 x 10
Dining room
- Level: First
- Dimensions: 11 x 10
Other
- Features: Granite Counters, Linen Closet
- Level: First
- Dimensions: 8 x 7
Kitchen
- Features: Eat-in Kitchen, Granite Counters, Pantry, Walk-In Pantry
- Level: First
- Dimensions: 13 x 8
Living room
- Features: Ceiling Fan(s), Fireplace
- Level: First
- Dimensions: 18 x 16
Utility room
- Features: Built-in Features, Utility Room
- Level: First
- Dimensions: 5 x 5
Heating
- Central, Electric
Cooling
- Central Air, Ceiling Fan(s), Electric
Appliances
- Included: Dishwasher, Electric Range, Electric Water Heater, Disposal, Vented Exhaust Fan
- Laundry: Common Area, Washer Hookup, Dryer Hookup, ElectricDryer Hookup, Laundry in Utility Room
Features
- Double Vanity, Eat-in Kitchen, Granite Counters, High Speed Internet, Open Floorplan, Pantry, Cable TV, Wired for Data, Walk-In Closet(s)
- Flooring: Hardwood, Tile
- Windows: Skylight(s), Window Coverings
- Has basement: No
- Number of fireplaces: 1
- Fireplace features: Decorative, Family Room, Glass Doors, Masonry, Raised Hearth, Wood Burning
Interior area
- Total interior livable area: 1,847 sqft
Property
Parking
- Total spaces: 2
- Parking features: Door-Single, Driveway, Garage Faces Front, Garage, Garage Door Opener, Gravel, Lighted, On Site, On Street, Boat, RV Access/Parking
- Attached garage spaces: 2
- Has uncovered spaces: Yes
Features
- Levels: One
- Stories: 1
- Patio & porch: Front Porch, Patio, Covered
- Exterior features: Garden, Lighting, Private Yard, Rain Gutters
- Pool features: None
- Fencing: Back Yard,Fenced,Full,Wood
Lot
- Size: 10,149 Square Feet
- Dimensions: 80 x 120
- Features: Interior Lot, Landscaped, Level, Sprinkler System, Few Trees
- Residential vegetation: Partially Wooded
Details
- Parcel number: 01983741
- Other equipment: Irrigation Equipment
Construction
Type & style
- Home type: SingleFamily
- Architectural style: Traditional,Detached
- Property subtype: Single Family Residence
Materials
- Brick
- Foundation: Slab
- Roof: Composition
Condition
- Year built: 1975
Utilities & green energy
- Sewer: Public Sewer
- Water: Public
- Utilities for property: Electricity Connected, Phone Available, Sewer Available, Separate Meters, Water Available, Cable Available
Community & HOA
Community
- Features: Curbs
- Security: Smoke Detector(s), Security Lights
- Subdivision: Oak Creek Estate Grapevine
HOA
- Has HOA: No
Location
- Region: Grapevine
Financial & listing details
- Tax assessed value: $420,820
- Annual tax amount: $6,910
- Date on market: 1/31/2026
- Cumulative days on market: 68 days
- Listing terms: Cash,FHA,VA Loan
- Electric utility on property: Yes
Price history
| Date | Event | Price |
|---|---|---|
| 3/25/2026 | Sold | -- |
Source: NTREIS #21126422 Report a problem | ||
| 3/2/2026 | Pending sale | $475,000$257/sqft |
Source: NTREIS #21126422 Report a problem | ||
| 2/2/2026 | Price change | $475,000-2.1%$257/sqft |
Source: NTREIS #21126422 Report a problem | ||
| 1/31/2026 | Listed for sale | $485,000$263/sqft |
Source: NTREIS #21126422 Report a problem | ||
| 1/24/2026 | Listing removed | $485,000$263/sqft |
Source: NTREIS #21126422 Report a problem | ||
| 12/14/2025 | Listed for sale | $485,000+125.7%$263/sqft |
Source: NTREIS #21126422 Report a problem | ||
| 1/2/2014 | Sold | -- |
Source: Agent Provided Report a problem | ||
| 12/11/2013 | Pending sale | $214,900$116/sqft |
Source: CENTURY 21 First Group #12043386 Report a problem | ||
| 10/23/2013 | Listed for sale | $214,900$116/sqft |
Source: Century 21 First Group #12043386 Report a problem | ||
Public tax history
| Year | Property taxes | Tax assessment |
|---|---|---|
| 2025 | $1,649 -3.4% | $420,820 -0.7% |
| 2024 | $1,708 -2.9% | $423,819 -0.6% |
| 2023 | $1,758 -12.4% | $426,553 +14.3% |
| 2022 | $2,006 +9.1% | $373,138 +18.4% |
| 2021 | $1,840 +7.6% | $315,254 +8.6% |
| 2020 | $1,709 +0.5% | $290,367 +0.5% |
| 2019 | $1,701 +4.6% | $289,000 +5.7% |
| 2018 | $1,626 -68.8% | $273,521 +1.9% |
| 2017 | $5,212 +9.8% | $268,308 +5.1% |
| 2016 | $4,748 +8.4% | $255,313 +24.2% |
| 2015 | $4,379 | $205,500 |
| 2014 | $4,379 | $205,500 +11% |
| 2013 | -- | $185,100 |
| 2012 | -- | $185,100 |
| 2011 | -- | $185,100 |
| 2010 | -- | $185,100 +2.4% |
| 2009 | -- | $180,700 +5.9% |
| 2008 | -- | $170,600 +21.7% |
| 2007 | -- | $140,200 |
| 2006 | -- | $140,200 |
| 2005 | -- | $140,200 +4.2% |
| 2004 | -- | $134,600 |
| 2003 | -- | $134,600 |
| 2002 | -- | $134,600 +11.9% |
| 2001 | -- | $120,300 |
| 2000 | -- | $120,300 |
Find assessor info on the county website
Neighborhood: Oak Creek Estates
Nearby homes
- $472,3003 bd2 ba2.2k sqft2841 Oak Forest Dr, Grapevine, TX 76051Off Market
- $436,9003 bd2 ba1.8k sqft2853 Oak Forest Dr, Grapevine, TX 76051Off Market
- $--4 bd4 ba3.4k sqft4 Echo Cv, Grapevine, TX 76051Sold
- $457,0005 bd2 ba2.2k sqft2835 Oak Forest Dr, Grapevine, TX 76051Off Market
- $392,8004 bd2 ba1.5k sqft2846 Oak Forest Dr, Grapevine, TX 76051Off Market
- $472,6003 bd3 ba2.1k sqft2852 Oak Forest Dr, Grapevine, TX 76051Off Market
- $504,3003 bd2 ba2.1k sqft5 Echo Cv, Grapevine, TX 76051Off Market
- $398,5004 bd2 ba1.6k sqft2840 Oak Forest Dr, Grapevine, TX 76051Off Market
Nearby schools
GreatSchools rating
- 4/10Timberline Elementary SchoolGrades: PK-5Distance: 0.4 mi
- 8/10Cross Timbers Middle SchoolGrades: 6-8Distance: 0.7 mi
- 8/10Grapevine High SchoolGrades: 9-12Distance: 0.6 mi
Schools provided by the listing agent
- Elementary: Timberline
- Middle: Cross Timbers
- High: Grapevine
- District: Grapevine-Colleyville ISD
Source: NTREIS. This data may not be complete. We recommend contacting the local school district to confirm school assignments for this home.
Get a cash offer in 3 minutes
Find out how much your home could sell for in as little as 3 minutes with a no-obligation cash offer.
Estimated market value
$471,800
Get a cash offer in 3 minutes
Find out how much your home could sell for in as little as 3 minutes with a no-obligation cash offer.
Estimated market value
$471,800
- Texas
- Tarrant County
- Grapevine
- 76051
- Oak Creek Estates
- 2847 Oak Forest Dr
