Skip main navigation
Off market
  • $1,580,000

    2847 River Vista Way, Mount Pleasant, SC 29466

    5beds
    3baths
    4,136sqft
    SingleFamily
    Built in 2008
    0.35 Acres Lot
    $1,580,000 Zestimate®
    $382/sqft
    $6,433 Estimated rent

    Home value

    $1,580,000

    $1.45M - $1.71M

    $6,433/mo

    Zestimate® history
    Loading
    Loading...

    Owner options

    List your home for rent

    $6,433/mo

    Rent Zestimate®

    Find your next renter with Zillow Rental Manager. Plus, with online applications, you can quickly screen prospective tenants – for free.

    Learn more

    $6,433/mo

    Rent Zestimate®

    Refinance and save

    $8,925/mo

    Est. payment

    Refinancing to a lower rate could help reduce your monthly payments and save thousands over the life of the loan.

    See today's rates

    $8,925/mo

    Est. payment

    Explore your selling options

    Work with a Zillow partner agent

    Leverage their expertise and Zillow's premium Showcase listings to get your home seen by more buyers.

    Get started

    List with your own agent

    Get your home in front of millions of buyers by listing it on Zillow.

    Learn how to do it

    Sell it yourself

    Take full control of how buyers see your home on Zillow by listing For Sale by Owner (FSBO).

    List your home

    What's special

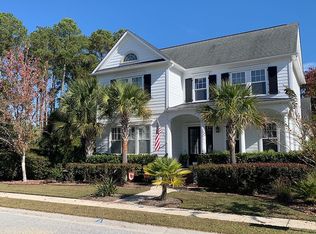
    *Seller offering $10,000 toward Buyer closing costs/prepaids with acceptable offer!* Enjoy views of the Wando River and great details in this custom built home in Dunes West's The Harbour. Full front and rear porches maximize the breezes and views of the river in front and pond in the back. Step through the double mahogany front door inside to a versatile floor plan with plenty of natural light. You eyes are drawn to the large open kitchen with beautiful granite counters (and tons of counter space), island, gas range with double ovens, wine cooler, custom cabinets and trim, and counter top bar. The chef's kitchen is open to two eating areas, including formal dining with a coffered ceiling off the front. The family room has a gas fireplace and built-in shelving and flows to the large rear porch. There is an office/study/rec room separated by French doors off of the family room. This first level also features a master or mother-in-law suite. The upstairs master is extremely spacious with more views of the river and a separate study that opens onto a private porch. The master bath provides his and hers walk-in closets with custom shelving, soaking tub, glassed-in shower with rain head, and water closet. There are also three additional bedrooms and full hall bath on the 2nd level -OR have two bedrooms and additional playroom/office/media area on this level. Use the heated and cooled ground floor room for additional flex space, exercise area, or climate controlled storage. Driveway and 3-car garage is accessed via an alley behind the home, making it convenient to pull in a boat. The backyard is a blank slate- open now for field of playing with options for landscaping to create what you want. The side yard (with buffer) can be space for play as well or a courtyard. Other features include Brazilian cherry floors in all living areas and bedrooms, tile in all baths, 10 ft ceilings and 8 ft doors throughout, crown molding throughout, 3-stop elevator, surround sound wiring, central vac, security system, powder room, foyer with two coat closets, and a laundry room with sink and great storage space. Views from both masters. Dunes West is a gated community that includes a boat launch, tennis courts, jogging and biking paths, zero entry swimming pools and a giant slide, clubhouse, play area, and optional golf membership. There is a crabbing dock just a couple lots down. Would be very tough to buy a lot and build this home at this price.

    This property is off market, which means it's not currently listed for sale or rent on Zillow. This may be different from what's available on other websites or public sources.
    Facts & features

    Interior

    Bedrooms & bathrooms
    • Bedrooms: 5
    • Bathrooms: 3.5
    Heating
    • Heat pump
    Cooling
    • Central
    Features
    • Flooring: Tile, Hardwood
    • Has fireplace: Yes
    Interior area
    • Total interior livable area: 4,136 sqft

    Property

    Parking
    • Total spaces: 3
    • Parking features: Garage - Attached
    Features
    • Exterior features: Other
    Lot
    • Size: 0.35 Acres
    Details
    • Parcel number: 5940500630

    Construction

    Type & style
    • Home type: SingleFamily
    Materials
    • Roof: Other
    Condition
    • Year built: 2008

    Community & neighborhood

    Location
    • Region: Mount Pleasant

    Price history

    DateEventPrice
    11/25/2015Sold$720,000-8.9%$174/sqft
    Source: CTMLS #15001260 Report a problem
    9/23/2015Pending sale$790,000$191/sqft
    Source: Keller Williams - Charleston / Mt. Pleasant #15001260 Report a problem
    8/7/2015Price change$790,000-1%$191/sqft
    Source: Keller Williams - Charleston / Mt. Pleasant #15001260 Report a problem
    4/11/2015Price change$798,000-3.3%$193/sqft
    Source: Keller Williams - Charleston / Mt. Pleasant #15001260 Report a problem
    2/7/2015Listed for sale$825,000-2.9%$199/sqft
    Source: Keller Williams Realty - Charleston - Mount Pleasant #15001260 Report a problem
    12/15/2013Listing removed$850,000$206/sqft
    Source: Coldwell Banker United, Realtors #1316189 Report a problem
    11/3/2013Price change$850,000+6.5%$206/sqft
    Source: Coldwell Banker United, Realtors #1316189 Report a problem
    7/23/2013Price change$798,000-7.7%$193/sqft
    Source: Coldwell Banker United, Realtors #1316189 Report a problem
    7/16/2013Price change$865,000-5.5%$209/sqft
    Source: Coldwell Banker United, Realtors #1316189 Report a problem
    6/22/2013Listed for sale$915,000+195.3%$221/sqft
    Source: Coldwell Banker United, Realtors #1316189 Report a problem
    11/9/2012Listing removed$3,200-8.6%$1/sqft
    Source: Sand Dollar Real Estate Group #1224517 Report a problem
    10/25/2012Listed for rent$3,500$1/sqft
    Source: Sand Dollar Real Estate Group #1224517 Report a problem
    3/9/2006Sold$309,900$75/sqft
    Source: Public Record Report a problem

    Public tax history

    YearProperty taxesTax assessment
    2025$3,631 +12.6%$38,090 +15%
    2024$3,225 +4.4%$33,120
    2023$3,090 +3.4%$33,120
    2022$2,987 -9.3%$33,120
    2021$3,292 -2.5%$33,120
    2020$3,377 $33,120 +15%
    2019$3,377 $28,800
    2017$3,377 +16.9%$28,800
    2016$2,889 +5.2%$28,800 -16.6%
    2015$2,745 -19.6%$34,530
    2014$3,415 --
    2011$3,415 -63.8%--
    2010$9,446 -0.3%$46,260
    2009$9,471 +861.6%$46,260 +817.9%
    2008$985 +11.7%$5,040
    2006$881 $5,040

    Find assessor info on the county website

    Neighborhood: 29466

    Nearby schools

    GreatSchools rating
    Schools provided by the listing agent
    • Elementary: Charles Pinckney Elementary
    • Middle: Cario
    • High: Wando

    Source: The MLS. This data may not be complete. We recommend contacting the local school district to confirm school assignments for this home.

    Get a cash offer in 3 minutes
    Find out how much your home could sell for in as little as 3 minutes with a no-obligation cash offer.
    Estimated market value
    $1,580,000
    Get a cash offer in 3 minutes
    Find out how much your home could sell for in as little as 3 minutes with a no-obligation cash offer.
    Estimated market value
    $1,580,000