Skip main navigation
Off market
  • $602,400

    2847 S Wolff St, Denver, CO 80236

    5beds
    2,504sqft
    SingleFamily
    Built in 1955
    10,497 Square Feet Lot
    $602,400 Zestimate®
    $241/sqft
    $3,513 Estimated rent

    Home value

    $602,400

    $572,000 - $633,000

    $3,513/mo

    Zestimate® history
    Loading
    Loading...

    Owner options

    List your home for rent

    $3,513/mo

    Rent Zestimate®

    Find your next renter with Zillow Rental Manager. Plus, with online applications, you can quickly screen prospective tenants – for free.

    Learn more

    $3,513/mo

    Rent Zestimate®

    Refinance and save

    $3,467/mo

    Est. payment

    Refinancing to a lower rate could help reduce your monthly payments and save thousands over the life of the loan.

    See today's rates

    $3,467/mo

    Est. payment

    Explore your selling options

    Work with a Zillow partner agent

    Leverage their expertise and Zillow's premium Showcase listings to get your home seen by more buyers.

    Get started

    List with your own agent

    Get your home in front of millions of buyers by listing it on Zillow.

    Learn how to do it

    Sell it yourself

    Take full control of how buyers see your home on Zillow by listing For Sale by Owner (FSBO).

    List your home

    What's special

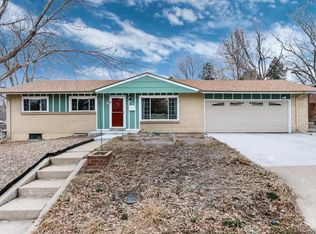
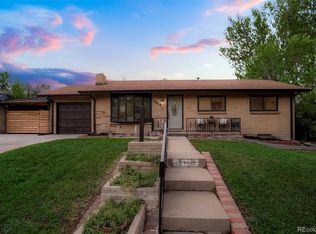
    Fantastic move-in ready Hutchinson all brick ranch home with five bedrooms and two bathrooms. Brand new interior paint throughout, beautiful refinished hardwood floors on main floor along with several new light fixtures and ceiling fans. Kitchen updated with 42" inch soft-close wood cabinetry, slab granite counters, tile backsplash, stainless steel appliances, gas stove top and heated tile floors. Conveniently located formal dining room with wainscot and ceiling fan. Main floor bathroom just remodeled with quartz topped white vanity, designer tile tub surround and floors. Main level family room addition with heated tile floors, skylights, wired surround sound and access to your back deck overlooking a beautiful backyard with apple, plum, peach trees & grape vines. Basement has spacious family room with plank style vinyl flooring, two conforming bedrooms, with egress windows and updated 3/4 bathroom. Plenty of storage off basement laundry room, which includes the washer & dryer. Two car attached tandem garage with workshop area, plus gated rear off-street parking, perfect for trailer or boat and additional parking slab up front. Nice back deck and shed for additional storage or second workshop. Furnace and A/C less than two years old. Seller owned solar system provides electricity for average utility bills of less than $60 per month. Newer windows throughout. Economical swamp cooler and tankless water heater system available too. Low maintenance xeriscaped front yard. Ready for immediate occupancy.

    This property is off market, which means it's not currently listed for sale or rent on Zillow. This may be different from what's available on other websites or public sources.

    Facts & features

    Interior

    Bedrooms & bathrooms
    • Bedrooms: 5
    • Bathrooms: 2
    • Full bathrooms: 1
    • 3/4 bathrooms: 1
    Heating
    • Forced air, Radiant, Gas, Solar
    Cooling
    • Central, Evaporative
    Appliances
    • Included: Dishwasher, Dryer, Garbage disposal, Microwave, Refrigerator, Washer
    • Laundry: In Unit, Sink
    Features
    • Ceiling Fan(s), Granite Counters, Quartz Counters, Smoke Free
    • Flooring: Hardwood, Laminate
    • Windows: Double Pane Windows, Skylight(s)
    • Basement: Finished
    • Has fireplace: Yes
    • Fireplace features: Gas, Basement, Circulating
    Interior area
    • Total interior livable area: 2,504 sqft
    • Finished area below ground: 920.00

    Property

    Parking
    • Total spaces: 2
    • Parking features: Garage - Attached
    Features
    • Patio & porch: Deck
    • Exterior features: Brick
    • Fencing: Full
    Lot
    • Size: 10,497 sqft
    • Features: Level, Sprinklers In Front, Sprinklers In Rear
    Details
    • Parcel number: 0531213025000
    • Zoning description: S-SU-F

    Construction

    Type & style
    • Home type: SingleFamily
    • Architectural style: Traditional
    Materials
    • Roof: Composition
    Condition
    • Year built: 1955

    Utilities & green energy

    • Sewer: Public Sewer
    • Water: Public

    Community & neighborhood

    Security
    • Security features: Smoke Detector(s), Carbon Monoxide Detector(s)
    Location
    • Region: Denver

    Other

    Other facts
    • Flooring: Wood, Laminate
    • Sewer: Public Sewer
    • WaterSource: Public
    • Heating: Forced Air, Natural Gas, Active Solar, Radiant Floor
    • RoadSurfaceType: Paved
    • Appliances: Dishwasher, Refrigerator, Disposal, Dryer, Microwave, Washer, Cooktop, Self Cleaning Oven
    • FireplaceYN: true
    • InteriorFeatures: Ceiling Fan(s), Granite Counters, Quartz Counters, Smoke Free
    • Basement: Finished, Full, Interior Entry
    • GarageYN: true
    • AttachedGarageYN: true
    • HeatingYN: true
    • PatioAndPorchFeatures: Deck
    • CoolingYN: true
    • FireplaceFeatures: Gas, Basement, Circulating
    • FireplacesTotal: 1
    • RoomsTotal: 13
    • ConstructionMaterials: Brick
    • Roof: Composition
    • WindowFeatures: Double Pane Windows, Skylight(s)
    • LotFeatures: Level, Sprinklers In Front, Sprinklers In Rear
    • ArchitecturalStyle: Traditional
    • RentIncludes: Water
    • CoveredSpaces: 2
    • Cooling: Central Air, Attic Fan, Evaporative Cooling
    • ExteriorFeatures: Garden
    • ParkingFeatures: Off Street, RV Access/Parking
    • StructureType: House
    • SecurityFeatures: Smoke Detector(s), Carbon Monoxide Detector(s)
    • Fencing: Full
    • LaundryFeatures: In Unit, Sink
    • BelowGradeFinishedArea: 920.00
    • MlsStatus: Pending
    • ZoningDescription: S-SU-F
    • Road surface type: Paved

    Price history

    DateEventPrice
    3/28/2023Sold$580,000+21.6%$232/sqft
    Source: Public Record Report a problem
    7/9/2020Sold$476,900+1.5%$190/sqft
    Source: Public Record Report a problem
    5/18/2020Pending sale$470,000$188/sqft
    Source: Sterling Real Estate Group Inc #9688750 Report a problem
    5/14/2020Listed for sale$470,000$188/sqft
    Source: Sterling Real Estate Group Inc #9688750 Report a problem

    Public tax history

    YearProperty taxesTax assessment
    2024$3,111 +40.9%$40,150 -7.2%
    2023$2,208 +3.6%$43,250 +55.7%
    2022$2,132 +45.8%$27,770 -2.8%
    2021$1,462 +2.9%$28,570 +6.4%
    2020$1,421 +21.6%$26,863 -0.7%
    2019$1,169 $27,051 +21.3%
    2018$1,169 +0.3%$22,310
    2017$1,165 +39.2%$22,310 +19.4%
    2016$838 +32.7%$18,680
    2015$631 0%$18,680 +22.9%
    2014$631 -53.4%$15,200
    2013$1,354 +17.9%$15,200 -5.6%
    2012$1,149 +9.7%$16,110 +1.3%
    2011$1,047 +2.2%$15,910 +1.1%
    2010$1,025 -5.9%$15,730
    2009$1,089 -0.2%$15,730 -3.5%
    2008$1,090 -2.2%$16,300
    2007$1,115 +1.1%$16,300 -2.1%
    2006$1,102 +5.1%$16,650
    2005$1,048 +7.2%$16,650 -0.5%
    2003$978 +1.9%$16,740 +2.4%
    2002$960 $16,340 +18.5%
    2001-- $13,790

    Find assessor info on the county website

    Neighborhood: Harvey Park South

    Nearby schools

    GreatSchools rating
    Schools provided by the listing agent
    • Elementary: Doull
    • Middle: Henry
    • High: John F. Kennedy
    • District: Denver 1

    Source: The MLS. This data may not be complete. We recommend contacting the local school district to confirm school assignments for this home.

    Get a cash offer in 3 minutes
    Find out how much your home could sell for in as little as 3 minutes with a no-obligation cash offer.
    Estimated market value
    $602,400
    Get a cash offer in 3 minutes
    Find out how much your home could sell for in as little as 3 minutes with a no-obligation cash offer.
    Estimated market value
    $602,400