Skip main navigation
Pending
  • $540,000

    2847 Saddlebrook Way NW, Marietta, GA 30064

    4beds
    3,078sqft
    : 
    Loading
    Get pre-qualified
    Single Family Residence, Residential
    Built in 1987
    0.46 Acres Lot
    $532,000 Zestimate®
    $175/sqft
    $53/mo HOA

    What's special

    Wood-burning gas-start fireplaceDetached two-car garageFenced backyardPrivate fenced yardHome officeCaf lightsNatural stone accents
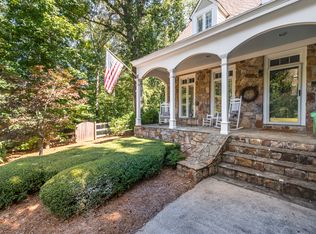
    Hidden beneath a canopy of mature hardwoods in one of Marietta's most loved neighborhoods, this Saddlebrook home feels like a mountain retreat tucked right into the heart of West Cobb. With stacked double porches, natural stone accents, oversized windows, and architecture full of personality and charm, this is the kind of storybook home buyers talk about for years because there simply are not many like it. Set on a large, beautiful corner lot in the Kennesaw Mountain High School district, the home blends warmth, character, and functional living with the kind of charm that is increasingly hard to find. Saddlebrook is known for its larger wooded lots, established trees, swim and tennis amenities, and unbeatable location near Marietta Country Club, Mount Paran, Whole Foods, Kennesaw Mountain National Battlefield Park, shopping, dining, and everyday conveniences. Inside, oversized rooms and flexible living spaces create a layout that feels both comfortable and unforgettable. The family room is anchored by a wood-burning, gas-start fireplace and oversized windows overlooking the private fenced yard, mature landscaping, and peaceful wooded surroundings. A separate dining room and home office offer ideal spaces for entertaining, working from home, or quiet evenings in. The kitchen opens naturally into a sunny breakfast area with built-in bench seating and views into the family room, creating an easy everyday flow. Stained wood cabinetry, generous storage, and gathering space make it both functional and inviting. Even the charming built-in dog hutch in the kitchen feels perfectly at home here. Just beyond, an oversized main-level bonus room large enough for a full-size pool table creates the ultimate flex space for movie nights, game days, hobbies, or entertaining. Upstairs, the three main house bedrooms are impressively sized. The renovated primary bath brings a fresh modern feel with spa-inspired finishes, while thoughtful updates throughout the home include newer windows, flooring, gutters, lighting, fresh paint, and more. The detached two-car garage offers something truly special: a private in-law or teen suite above with an additional fourth bedroom and third full bath, adding even more usable square footage and flexibility. The garage also includes an epoxy floor, workshop space, and additional storage. Outside, the lifestyle only gets better. Multiple decks and entertaining spaces are tucked into the trees, while the fenced backyard creates room to play, garden, entertain, or simply enjoy the peaceful setting. A SunSetter retractable awning with integrated lighting sets the mood for outdoor dinners, slow mornings, and evenings gathered with friends under the glow of caf lights. This is not a builder-grade box. This is a home with soul and character galore. A home with warmth, texture, personality, and spaces that make people feel something the moment they walk through the door.
    65 days
    |
    163
    |
    2
    |

    Zillow last checked:

    Listing updated:

    Listed by:

    Kim Eilers,

    Atlanta Fine Homes Sotheby's International 678-481-4348

    Source: FMLS GA,MLS#: 7767768MLS Logo

      Facts & features

      Interior

      Bedrooms & bathrooms
      • Bedrooms: 4
      • Bathrooms: 4
      • Full bathrooms: 3
      • 1/2 bathrooms: 1
      Rooms
      • Room types: Family Room, Living Room, Office
      Primary bedroom
      • Features: Oversized Master
      • Level: Oversized Master
      Bedroom
      • Features: Oversized Master
      Primary bathroom
      • Features: Double Vanity, Separate Tub/Shower, Whirlpool Tub
      Dining room
      • Features: Separate Dining Room
      Kitchen
      • Features: Breakfast Room, Cabinets Stain, Eat-in Kitchen, Pantry, Solid Surface Counters, View to Family Room
      Heating
      • Forced Air, Natural Gas
      Cooling
      • Ceiling Fan(s), Central Air, Window Unit(s)
      Appliances
      • Included: Dishwasher, Disposal, Gas Range, Gas Water Heater, Microwave, Self Cleaning Oven
      • Laundry: Laundry Room, Main Level, Mud Room
      Features
      • Bookcases, Double Vanity, Entrance Foyer, High Ceilings 9 ft Main, High Speed Internet, Walk-In Closet(s)
      • Flooring: Carpet, Ceramic Tile, Hardwood
      • Windows: None
      • Basement: Crawl Space
      • Attic: Pull Down Stairs
      • Number of fireplaces: 1
      • Fireplace features: None
      • Common walls with other units/homes: No Common Walls
      Interior area
      • Total structure area: 3,078
      • Total interior livable area: 3,078 sqft
      • Finished area above ground: 3,078
      • Finished area below ground: 0
      Video & virtual tour

      Property

      Parking
      • Total spaces: 2
      • Parking features: Detached, Driveway, Garage, Garage Faces Side, Level Driveway
      • Garage spaces: 2
      • Has uncovered spaces: Yes
      Accessibility
      • Accessibility features: None
      Features
      • Levels: Two
      • Stories: 2
      • Patio & porch: Deck
      • Exterior features: Awning(s), Garden, Private Yard, Rear Stairs
      • Pool features: None
      • Has spa: Yes
      • Spa features: Bath, None
      • Fencing: Back Yard,Fenced,Invisible,Wood
      • Has view: Yes
      • View description: Other
      • Waterfront features: None
      • Body of water: None
      Lot
      • Size: 0.46 Acres
      • Features: Corner Lot, Front Yard, Landscaped, Level, Private, Wooded
      Details
      • Additional structures: Garage(s)
      • Parcel number: 20025400940
      • Other equipment: None
      • Horse amenities: None

      Construction

      Type & style
      • Home type: SingleFamily
      • Architectural style: Traditional
      • Property subtype: Single Family Residence, Residential
      Materials
      • Frame
      • Foundation: Block, Concrete Perimeter
      • Roof: Composition
      Condition
      • Resale
      • New construction: No
      • Year built: 1987

      Utilities & green energy

      • Electric: None
      • Sewer: Public Sewer
      • Water: Public
      • Utilities for property: Cable Available, Electricity Available, Natural Gas Available, Sewer Available, Underground Utilities, Water Available
      Green energy
      • Energy efficient items: None
      • Energy generation: None

      Community & HOA

      Community
      • Features: Homeowners Assoc, Near Schools, Near Shopping, Near Trails/Greenway, Pool, Swim Team, Tennis Court(s)
      • Security: Carbon Monoxide Detector(s), Security Service, Smoke Detector(s)
      • Subdivision: Saddlebrook
      HOA
      • Has HOA: Yes
      • Services included: Reserve Fund, Swim, Tennis
      • HOA fee: $630 annually
      Location
      • Region: Marietta

      Financial & listing details

      • Price per square foot: $175/sqft
      • Tax assessed value: $492,060
      • Annual tax amount: $4,982
      • Date on market: 5/13/2026
      • Cumulative days on market: 56 days
      • Listing terms: Cash,Conventional,FHA,VA Loan
      • Electric utility on property: Yes
      • Road surface type: Asphalt

        Estimated market value

        $532,000

        $505,000 - $559,000

        $3,612/mo

        Price history

        DateEventPrice
        6/11/2026Pending sale$540,000$175/sqft
        Source: FMLS GA #7767768 Report a problem
        5/13/2026Listed for sale$540,000+61.2%$175/sqft
        Source: FMLS GA #7767768 Report a problem
        8/17/2018Sold$335,000-2.9%$109/sqft
        Source: FMLS GA #6011580 Report a problem
        7/27/2018Pending sale$345,000$112/sqft
        Source: Atlanta Communities #8379582 Report a problem
        5/14/2018Listed for sale$345,000+51.6%$112/sqft
        Source: Atlanta Communities #8379582 Report a problem
        9/25/2000Sold$227,500$74/sqft
        Source: Public Record Report a problem

        Public tax history

        YearProperty taxesTax assessment
        2024$4,986 +12.2%$196,824
        2023$4,443 +3.6%$196,824 +20.6%
        2022$4,287 +16.3%$163,216 +20.2%
        2021$3,687 $135,804
        2020$3,687 +12.7%$135,804 +16.3%
        2019$3,272 +241.5%$116,808
        2018$958 $116,808 +18.4%
        2017$958 +20.7%$98,640
        2016$794 -4.1%$98,640 +7.4%
        2015$828 -65.4%$91,804
        2014$2,393 +9.6%$91,804 +12.4%
        2013$2,183 -0.8%$81,688
        2012$2,201 -10.4%$81,688 -11.9%
        2011$2,456 -4.8%$92,744 -10.7%
        2010$2,579 $103,884
        2009$2,579 +5.1%$103,884
        2006$2,453 -0.4%$103,884
        2005$2,464 $103,884
        2004$2,464 +13.3%$103,884 +13.8%
        2003$2,174 -0.1%$91,316
        2002$2,176 +6.2%$91,316 +11.4%
        2001$2,049 +179.4%$81,952
        2000$733 $81,952
        Find assessor info on the county website

        Monthly payment

        Est. payment

        Payment breakdown

        Explore the cost of this home by adjusting the details. Changes won't be saved.
        All calculations are estimates and provided by Zillow, Inc. for informational purposes only. Actual amounts may vary.
        HOA fees may include property taxes on listings classified as Co-Ops. Contact the listing agent and/or owner for fee details.
        Mortgage interest rates are dependent on a number of factors, including credit score, down payment, and repayment length. Interest rate data provided by Zillow Group Marketplace, Inc. as of 1/1/1970 from various mortgage lenders with which we have lead or other similar arrangements; the Estimated Payment is an average of those rates.
        See how much you could borrow to make a competitive offer.

        Climate risks

        Neighborhood: 30064

        Getting around

        4 / 100
        Car-Dependent
        0 / 100
        No Nearby Transit
        3 / 100
        Somewhat Bikeable

        Nearby schools

        GreatSchools rating
        Schools provided by the listing agent
        • Elementary: Hayes
        • Middle: Pine Mountain
        • High: Kennesaw Mountain

        Source: FMLS GA. This data may not be complete. We recommend contacting the local school district to confirm school assignments for this home.

        A local agent can set up tours, give advice and negotiate with sellers.

        Browse local experts

        Similar homes