Skip main navigation
Off market
  • $605,000

    2847 Spring Breeze Way, Kissimmee, FL 34744

    6beds
    3,899sqft
    SingleFamily
    Built in 2014
    8,102 Square Feet Lot
    $605,000 Zestimate®
    $155/sqft
    $3,590 Estimated rent

    Home value

    $605,000

    $575,000 - $635,000

    $3,590/mo

    Zestimate® history
    Loading
    Loading...

    Owner options

    List your home for rent

    $3,590/mo

    Rent Zestimate®

    Find your next renter with Zillow Rental Manager. Plus, with online applications, you can quickly screen prospective tenants – for free.

    Learn more

    $3,590/mo

    Rent Zestimate®

    Refinance and save

    $4,051/mo

    Est. payment

    Refinancing to a lower rate could help reduce your monthly payments and save thousands over the life of the loan.

    See today's rates

    $4,051/mo

    Est. payment

    Explore your selling options

    Work with a Zillow partner agent

    Leverage their expertise and Zillow's premium Showcase listings to get your home seen by more buyers.

    Get started

    List with your own agent

    Get your home in front of millions of buyers by listing it on Zillow.

    Learn how to do it

    Sell it yourself

    Take full control of how buyers see your home on Zillow by listing For Sale by Owner (FSBO).

    List your home

    What's special

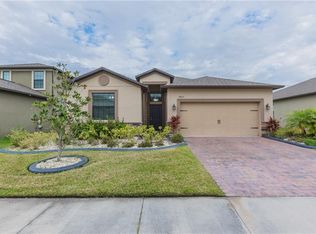
    Enjoy the benefits of living on the border of Lake Nona in this Spectacular "Next Gen" Home by Lennar. The caveat of this home is a full In-Law-Suite complete with it's own Kitchen, Bedroom, Living room, Bath, Washer, Dryer and Private Garage. Upon entry into the foyer of the main home be pleasantly surprised by the massive open views of the living area and kitchen dressed with quartz counters, solid wood cabinetry and stainless steel appliances. The dining and great rooms include crown molding and floating cabinetry for additional storage and modern media center. A triple slider opens to spacious water views and beautiful sunsets. Adjacent to the main living area the in-law suite is acessable by a shared interior door. The second floor is home to a loft large enough to hold a 14 foot set of media recliners. The master bedroom and ensuite is a major retreat of significant size as well as an oversized walk-in closet, and don't take my word for it, check out the floorplan! The loft is flanked by 4 additional bedrooms that can accommodate almost any family setting.

    This property is not currently displayed as for sale or rent on Zillow. This may be different from what's on other websites or public sources.
    Facts & features

    Interior

    Bedrooms & bathrooms
    • Bedrooms: 6
    • Bathrooms: 5
    • Full bathrooms: 4
    • 1/2 bathrooms: 1
    Heating
    • Other
    Appliances
    • Laundry: Inside, Laundry Room, Laundry Closet
    Features
    • Ceiling Fans(s), High Ceiling(s), Living Room/Dining Room Combo, Crown Molding, Open Floorplan, Solid Surface Counters, Solid Wood Cabinets, Kitchen/Family Room Combo, In Wall Pest System, Thermostat
    • Flooring: Tile, Carpet
    • Windows: Blinds, Thermal Windows
    Interior area
    • Structure area source: Public Records
    • Total interior livable area: 3,899 sqft

    Property

    Parking
    • Parking features: Garage
    Features
    • Levels: Two
    • Patio & porch: Screened, Rear Porch
    • Exterior features: Stucco, Cement / Concrete
    Lot
    • Size: 8,102 Square Feet
    • Dimensions: 67x121
    • Features: Oversized Lot, In County, Street Paved, Sidewalk, Level/Flat
    • Residential vegetation: Mature Landscaping
    Details
    • Parcel number: 122530442200012570
    • Zoning: RES

    Construction

    Type & style
    • Home type: SingleFamily
    • Architectural style: Conventional
    Materials
    • Frame
    • Foundation: Footing
    • Roof: Composition
    Condition
    • Completed
    • Year built: 2014
    Details
    • Builder model: Liberation
    • Builder name: Lennar

    Utilities & green energy

    • Sewer: Public Sewer
    • Water: Public
    • Utilities for property: Public, Cable Connected, Electricity Connected, Street Lights, Underground Utilities, Sprinkler Recycled, Sprinkler Meter, Fiber Optics, Sewer Connected, Phone Available, Water Available

    Community & HOA

    Community
    • Security: Gated Community, Smoke Detector(s)
    • Subdivision: NORTH POINT PH 2B-2C
    HOA
    • Has HOA: Yes
    • Amenities included: Gated, Playground, Vehicle Restrictions, Clubhouse, Pool
    • Services included: Recreational Facilities, Community Pool
    • HOA fee: $66 monthly
    Location
    • Region: Kissimmee

    Financial & listing details

    • Price per square foot: $155/sqft
    • Tax assessed value: $569,300
    • Annual tax amount: $8,231

    Price history

    DateEventPrice
    8/15/2019Sold$422,000-1.8%$108/sqft
    Source: Public Record Report a problem
    6/15/2019Price change$429,900-1.2%$110/sqft
    Source: LA ROSA REALTY, LLC #O5788150 Report a problem
    6/2/2019Listed for sale$435,000+20.5%$112/sqft
    Source: LA ROSA REALTY, LLC #O5788150 Report a problem
    5/23/2014Sold$361,000$93/sqft
    Source: Public Record Report a problem

    Public tax history

    YearProperty taxesTax assessment
    2025$8,231 +8.6%$569,300 +4.7%
    2024$7,581 +4.6%$543,500 +1.5%
    2023$7,248 +12.5%$535,600 +17%
    2022$6,445 +12.4%$457,700 +27.4%
    2021$5,733 +3%$359,300 +3.6%
    2020$5,567 +20%$346,800 +2.1%
    2019$4,641 $339,800 +8.5%
    2018$4,641 +2.5%$313,148 +2.1%
    2017$4,528 +0.1%$306,708 +2.1%
    2016$4,523 +1.2%$300,400 -6.7%
    2015$4,467 -9%$321,900 +774.7%
    2014$4,910 $36,800
    Find assessor info on the county website

    Neighborhood: 34744

    Nearby schools

    GreatSchools rating
    Get a cash offer in 3 minutes
    Find out how much your home could sell for in as little as 3 minutes with a no-obligation cash offer.
    Estimated market value
    $605,000
    Get a cash offer in 3 minutes
    Find out how much your home could sell for in as little as 3 minutes with a no-obligation cash offer.
    Estimated market value
    $605,000