Skip main navigation
Off market
  • $366,300

    2847 Trinidad St, Sarasota, FL 34231

    2beds
    1,228sqft
    SingleFamily
    Built in 1990
    0.33 Acres Lot
    $366,300 Zestimate®
    $298/sqft
    $2,189 Estimated rent

    Home value

    $366,300

    $341,000 - $392,000

    $2,189/mo

    Zestimate® history
    Loading
    Loading...

    Owner options

    List your home for rent

    $2,189/mo

    Rent Zestimate®

    Find your next renter with Zillow Rental Manager. Plus, with online applications, you can quickly screen prospective tenants – for free.

    Learn more

    $2,189/mo

    Rent Zestimate®

    Refinance and save

    $2,394/mo

    Est. payment

    Refinancing to a lower rate could help reduce your monthly payments and save thousands over the life of the loan.

    See today's rates

    $2,394/mo

    Est. payment

    Explore your selling options

    Work with a Zillow partner agent

    Leverage their expertise and Zillow's premium Showcase listings to get your home seen by more buyers.

    Get started

    List with your own agent

    Get your home in front of millions of buyers by listing it on Zillow.

    Learn how to do it

    Sell it yourself

    Take full control of how buyers see your home on Zillow by listing For Sale by Owner (FSBO).

    List your home

    What's special

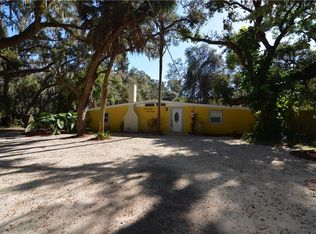
    EXCEPTIONAL 3 bedroom 3 bathroom home! AMAZING PRIVACY due to secluded location at the street's dead end. Mature Oaks trees reside within the property, along with a creek running through the property which gives the home a peaceful, woodland-like feel. Within the first floor is a laundry room, as well as a work bench room, which leads one to a screened-in lanai. The second floor has an OPEN CONCEPT with SOARING high ceilings, which is the location for the living room that has LARGE WINDOWS for lots of natural light, as well as the dining room, which has SLIDING GLASS DOORS to a screened-in wood DECK with a GREAT VIEW of a creek within the lot from the deck! The kitchen has white cabinetry as well as a window with a charming VIEW of the backyard. The last element of the second floor is one bedroom with an EN SUITE bathroom. Stairs lead you to the THIRD FLOOR, of which a LOFT inhabits, and is currently used as an office. HIGH CEILINGS are located in the master bedroom which includes an EN SUITE bathroom once again, with a WALK-IN shower. The LARGE backyard has a gate that leads you right outside to the creek, and beautiful flora! Make an appointment to see this extraordinary home today, as this is truly a lovely and loved home, not to be missed!!!

    This property is off market, which means it's not currently listed for sale or rent on Zillow. This may be different from what's available on other websites or public sources.
    Facts & features

    Interior

    Bedrooms & bathrooms
    • Bedrooms: 2
    • Bathrooms: 3
    • Full bathrooms: 3
    Heating
    • Other
    Appliances
    • Included: Freezer, Microwave, Refrigerator
    • Laundry: Inside, Laundry Room, Other
    Features
    • Ceiling Fans(s), High Ceiling(s), Living Room/Dining Room Combo, Walk-In Closet(s), Skylight(s), Open Floorplan, Thermostat
    • Flooring: Hardwood, Laminate
    Interior area
    • Structure area source: Public Records
    • Total interior livable area: 1,228 sqft

    Property

    Parking
    • Parking features: Carport
    Features
    • Levels: Three Or More
    • Patio & porch: Porch, Screened
    • Exterior features: Other
    Lot
    • Size: 0.33 Acres
    • Features: Oversized Lot, In County, Near Public Transit, Street Dead-End
    • Residential vegetation: Mature Landscaping, Oak Trees
    Details
    • Parcel number: 0073050030
    • Zoning: RSF2

    Construction

    Type & style
    • Home type: SingleFamily
    Materials
    • Wood
    • Foundation: Concrete
    • Roof: Metal
    Condition
    • Year built: 1990

    Utilities & green energy

    • Sewer: Public Sewer
    • Water: Public
    • Utilities for property: Cable Available, BB/HS Internet Available, Cable Connected

    Community & HOA

    Community
    • Subdivision: VIRGINIA HEIGHTS SUB
    Location
    • Region: Sarasota

    Financial & listing details

    • Price per square foot: $298/sqft
    • Tax assessed value: $319,800
    • Annual tax amount: $4,014

    Price history

    DateEventPrice
    5/17/2019Sold$225,000+2.3%$183/sqft
    Source: Public Record Report a problem
    4/10/2019Pending sale$220,000$179/sqft
    Source: RE/MAX Dynamic #T3167090 Report a problem
    4/5/2019Listed for sale$220,000+18.9%$179/sqft
    Source: RE/MAX DYNAMIC #T3167090 Report a problem
    11/25/2015Sold$185,000-2.1%$151/sqft
    Source: Public Record Report a problem
    9/20/2015Listed for sale$189,000$154/sqft
    Source: RE/MAX ALLIANCE GROUP #A4126988 Report a problem
    8/11/2015Listing removed$189,000$154/sqft
    Source: RE/MAX ALLIANCE GROUP #A4126988 Report a problem
    7/11/2015Listed for sale$189,000+5.6%$154/sqft
    Source: RE/MAX ALLIANCE GROUP #A4126988 Report a problem
    1/4/2011Listing removed$179,000$146/sqft
    Source: RE/MAX ALLIANCE GROUP #A3928685 Report a problem
    7/9/2010Listed for sale$179,000+43.2%$146/sqft
    Source: Al Dumas & Team #A3928685 Report a problem
    2/27/2001Sold$125,000+25%$102/sqft
    Source: Public Record Report a problem
    11/25/1996Sold$100,000$81/sqft
    Source: Public Record Report a problem

    Public tax history

    YearProperty taxesTax assessment
    2025$4,014 -3.1%$319,800 -2.9%
    2024$4,144 +1.7%$329,400 +0.7%
    2023$4,075 +3.2%$327,231 +3%
    2022$3,950 +14.4%$317,700 +40.7%
    2021$3,454 +8.3%$225,720 +10%
    2020$3,188 +23.8%$205,200 +5.6%
    2019$2,575 $194,243 +1.9%
    2018$2,575 +2.7%$190,621 +2.1%
    2017$2,507 +9.9%$186,700 +6.3%
    2016$2,281 $175,700 +36.1%
    2015$2,281 $129,100 +10.6%
    2014$2,281 +15.3%$116,710
    2013$1,979 +8.4%$116,710 +10%
    2012$1,825 -8.8%$106,100 -12.5%
    2011$2,000 -8.8%$121,300 -6.8%
    2010$2,194 +32.6%$130,100 -15.4%
    2009$1,654 $153,800 +17.4%
    2008$1,654 -5.6%$131,012 +3%
    2007$1,753 $127,196 +2.5%
    2006-- $124,094 +3%
    2005-- $120,480 +3%
    2004$1,791 -0.7%$116,971 +1.9%
    2003$1,804 -0.2%$114,790 +2.4%
    2002$1,807 +26.3%$112,100 +22.4%
    2001$1,430 +2%$91,555 +3%
    2000$1,403 $88,888
    Find assessor info on the county website

    Neighborhood: Ridge Wood Heights

    Nearby schools

    GreatSchools rating
    Schools provided by the listing agent
    • Elementary: Wilkinson Elementary
    • Middle: Brookside Middle
    • High: Riverview High

    Source: The MLS. This data may not be complete. We recommend contacting the local school district to confirm school assignments for this home.

    Get a cash offer in 3 minutes
    Find out how much your home could sell for in as little as 3 minutes with a no-obligation cash offer.
    Estimated market value
    $366,300
    Get a cash offer in 3 minutes
    Find out how much your home could sell for in as little as 3 minutes with a no-obligation cash offer.
    Estimated market value
    $366,300