Skip main navigation
Sold for $388,000
  • $388,000

    2847 Turnstone Run, Harmony, FL 34773

    3beds
    1,649sqft
    Single Family Residence
    Built in 2022
    4,792 Square Feet Lot
    $359,800 Zestimate®
    $235/sqft
    $2,292 Estimated rent

    Home value

    $359,800

    $342,000 - $378,000

    $2,292/mo

    Zestimate® history
    Loading
    Loading...

    Owner options

    List your home for rent

    $2,292/mo

    Rent Zestimate®

    Find your next renter with Zillow Rental Manager. Plus, with online applications, you can quickly screen prospective tenants – for free.

    Learn more

    $2,292/mo

    Rent Zestimate®

    Refinance and save

    $2,583/mo

    Est. payment

    Refinancing to a lower rate could help reduce your monthly payments and save thousands over the life of the loan.

    See today's rates

    $2,583/mo

    Est. payment

    Explore your selling options

    Work with a Zillow partner agent

    Leverage their expertise and Zillow's premium Showcase listings to get your home seen by more buyers.

    Get started

    List with your own agent

    Get your home in front of millions of buyers by listing it on Zillow.

    Learn how to do it

    Sell it yourself

    Take full control of how buyers see your home on Zillow by listing For Sale by Owner (FSBO).

    List your home

    What's special

    Golf courseModern sinksLarge islandLounge seatingSpacious master bedroomMarvelous quartz countertopsLuxurious quartz countertops
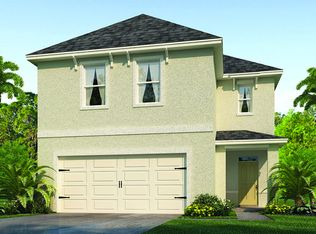
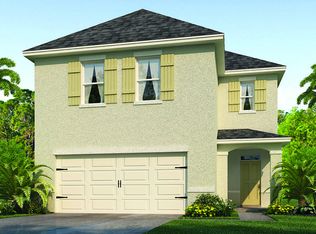
    Did you know that you could buy this home with little to even $0 money down? Welcome to what could be your new home in desirable Harmony West!  This less than a year old home features an open floor plan with an upgraded kitchen and upgraded bathrooms. The luxurious Quartz Countertops, elegant sink and faucet matching perfectly the cabinets hardware along with the slick stainless-steel appliances make this a dream kitchen. Other kitchen features are, a large island that offers extra seating, a soap dispenser and an oversized walk-in pantry. The spacious master bedroom has a large ensuite bathroom with double vanity which are also upgraded with these marvelous Quartz countertops, modern sinks and faucets that match cabinets hardware, a shower stall and a spacious walk-in closet.  The secondary bathroom has been upgraded as well with the same Quartz countertops and sink and faucet combination as the rest of the home. As an added bonus and to enjoy your home to the fullest, this home offers a large screened-in covered lanai ready for patio furniture and perfect to enjoy your afternoon coffee or to grill your favorite meal.   The home also comes equipped with smart home technology package which allows you to control your home with your smart device while near or away. Come to Harmony and enjoy all this resort style community has to offer, including a country-club style clubhouse, pool with lounge seating, playground, amphitheater, parks, golf course and much more. Seller has to relocate and is very motivated, DO NOT miss this opportunity to become the proud owner of this beautiful home with almost no money down. NOW is the time!

    Zillow last checked:

    Listing updated:

    Listing Provided by:

    Carmen Gonzalez 407-361-0149,

    COLDWELL BANKER REALTY 407-352-1040,

    William Gonzalez 407-966-7653,

    COLDWELL BANKER REALTY

    Bought with:

    Keliann Hernandez, 3473489

    FLORIDA REALTY INVESTMENTS

    Source: Stellar MLS,MLS#: O6119509MLS LogoOriginating MLS: Orlando Regional

    Facts & features

    Interior

    Bedrooms & bathrooms
    • Bedrooms: 3
    • Bathrooms: 2
    • Full bathrooms: 2
    Primary bedroom
    • Level: First
    • Dimensions: 14x16
    Bedroom 2
    • Level: First
    • Dimensions: 14x10.4
    Bedroom 3
    • Level: First
    • Dimensions: 10.4x11
    Balcony porch lanai
    • Level: First
    • Dimensions: 14.4x6
    Dining room
    • Level: First
    • Dimensions: 14x9.9
    Kitchen
    • Level: First
    • Dimensions: 11.5x13.9
    Living room
    • Level: First
    • Dimensions: 14x14
    Heating
    • Central, Electric
    Cooling
    • Central Air
    Appliances
    • Included: Dishwasher, Disposal, Microwave, Range
    Features
    • Kitchen/Family Room Combo, Split Bedroom, Walk-In Closet(s)
    • Flooring: Carpet, Ceramic Tile
    • Doors: Sliding Doors
    • Windows: Blinds, Insulated Windows
    • Has fireplace: No
    Interior area
    • Total structure area: 2,190
    • Total interior livable area: 1,649 sqft

    Property

    Parking
    • Total spaces: 2
    • Parking features: Garage - Attached
    • Attached garage spaces: 2
    • Details: Garage Dimensions: 19x18
    Features
    • Levels: One
    • Stories: 1
    Lot
    • Size: 4,792 sqft
    Details
    • Parcel number: 242631343900012480
    • Zoning: RES
    • Special conditions: None

    Construction

    Type & style
    • Home type: SingleFamily
    • Property subtype: Single Family Residence
    Materials
    • Block, Stucco
    • Foundation: Slab
    • Roof: Shingle
    Condition
    • New construction: No
    • Year built: 2022
    Details
    • Builder model: Glenwood

    Utilities & green energy

    • Sewer: Public Sewer
    • Water: Public
    • Utilities for property: Cable Available, Electricity Available, Phone Available, Sewer Connected, Sprinkler Meter, Street Lights, Underground Utilities, Water Available

    Community & neighborhood

    Community
    • Community features: Deed Restrictions, Fitness Center, Playground, Pool
    Location
    • Region: Harmony
    • Subdivision: VILLAGES/HARMONY PH 1C-1 & 1D

    HOA & financial

    HOA
    • Has HOA: Yes
    • HOA fee: $32 monthly
    • Amenities included: Clubhouse, Fitness Center, Playground, Pool
    • Services included: Community Pool, Pool Maintenance
    • Association name: Association Solutions of Central Florida-Mark
    Other fees
    • Pet fee: $0 monthly
    Other financial information
    • Total actual rent: 0

    Other

    Other facts
    • Listing terms: Cash,Conventional,FHA,USDA Loan,VA Loan
    • Ownership: Fee Simple
    • Road surface type: Paved

    Price history

    DateEventPrice
    9/8/2023Sold$388,000-1%$235/sqft
    Source: Stellar MLS #O6119509 Report a problem
    7/26/2023Pending sale$391,750$238/sqft
    Source: Stellar MLS #O6119509 Report a problem
    7/17/2023Price change$391,750-2%$238/sqft
    Source: Stellar MLS #O6119509 Report a problem
    6/17/2023Listed for sale$399,750+1.5%$242/sqft
    Source: Stellar MLS #O6119509 Report a problem
    9/19/2022Sold$393,990$239/sqft
    Source: Public Record Report a problem
    7/6/2022Pending sale$393,990$239/sqft
    Source: Stellar MLS #O6039641 Report a problem
    6/18/2022Listed for sale$393,990+5.3%$239/sqft
    Source: DR Horton Report a problem
    3/12/2022Listing removed--
    Source: DR Horton Report a problem
    3/9/2022Pending sale$373,990$227/sqft
    Source: DR Horton Report a problem
    3/3/2022Listed for sale$373,990$227/sqft
    Source: DR Horton Report a problem

    Public tax history

    YearProperty taxesTax assessment
    2025$6,054 -1.1%$294,800 -4.6%
    2024$6,123 +0.3%$309,000 +1.3%
    2023$6,102 +145.6%$304,900 +408.2%
    2022$2,485 +15.7%$60,000 +20%
    2021$2,148 $50,000

    Find assessor info on the county website

    Neighborhood: Harmony

    Nearby schools

    GreatSchools rating
    Get a cash offer in 3 minutes
    Find out how much your home could sell for in as little as 3 minutes with a no-obligation cash offer.
    Estimated market value
    $359,800
    Get a cash offer in 3 minutes
    Find out how much your home could sell for in as little as 3 minutes with a no-obligation cash offer.
    Estimated market value
    $359,800