The Luxury semi-custom Spanish Colonial Style home in in the Gated Vellano community. It has 6 bedrooms and 6.5 Bathrooms (each bedroom has its full bath), of which 2 bedrooms and 2.5 bathrooms are located on the first floor, 4-car garage. There is also a bonus room upstairs. The primary suite has his and hers walk-in closets and a large private balcony to enjoy the mountain & city lights views. A welcoming fountain is in the front yard of the main entrance. The beautifully designed marble mosaics sit in the premium wood floor, which cover all the rooms. The living and family room has its own fireplace. The formal dining room has 2-story high cathedral ceiling and custom chandelier. Gourmet kitchen is equipped with the granite counter tops and high-end Appliances. Other notable features include customized curtains and wood shutters, crystal chandelier, recessed lights, ceiling fans, crown moldings, surrounding sound system, central vacuum, large driveway, water fountains, private side gate, RV parking, and 57 solar panels (Paid Off). The expansive backyard is a truly private oasis, designed for both relaxation and grand-scale entertainment. Surrounded by mature palm trees, many fruits trees and lush greenery, the outdoor space features a sparkling swimming pool, spa, and customized water-creek with Koi Pond. A professionally manicured putt-green provides fun for golf enthusiasts, while the patios with string lighting creates a perfect setting for evening gatherings. Built-in BBQ Island with bar seating and a fireplace enhances the alfresco lifestyle. At the rear hillside, a charming pavilion with lighting offers a peaceful escape with elevated views of the landscaped grounds below ideal for morning coffee or twilight reflection with mountain and city lights views. Meandering garden paths lead to flower beds, water features, and cozy sitting areas. The overall ambiance is serene, elegant, and ready for entertaining under the stars. This extraordinary outdoor retreat seamlessly blends beauty and function, making it a highlight of this luxurious estate. It’s seamless space that comfortably flows for a luxury lifestyle. Cul-de-sac location, quiet and peaceful!
Sold for $2,799,000
Listed by: Re/Max Masters Realty • Alex Zhao • Contact: 626-217-8885
Bought with: Re/Max Masters Realty
$2,799,000
2847 Venezia Ct, Chino Hills, CA 91709
6beds
4,937sqft
Single Family Residence
Built in 2006
0.77 Acres Lot
$2,754,500 Zestimate®
$567/sqft
$5,992 Estimated rent
Home value
$2,754,500
$2.48M - $3.06M
$5,992/mo
Zestimate® history
Owner options
List your home for rent
$5,992/mo
Rent Zestimate®
Find your next renter with Zillow Rental Manager. Plus, with online applications, you can quickly screen prospective tenants – for free.
$5,992/mo
Rent Zestimate®
Refinance and save
$18,151/mo
Est. payment
Refinancing to a lower rate could help reduce your monthly payments and save thousands over the life of the loan.
$18,151/mo
Est. payment
Explore your selling options
Work with a Zillow partner agent
Leverage their expertise and Zillow's premium Showcase listings to get your home seen by more buyers.
Get startedList with your own agent
Get your home in front of millions of buyers by listing it on Zillow.
Learn how to do itSell it yourself
Take full control of how buyers see your home on Zillow by listing For Sale by Owner (FSBO).
List your homeWhat's special
Zillow last checked:
Listing updated:
Listed by:
Alex Zhao DRE #01749677 626-217-8885,
Re/Max Masters Realty,
Qinfei Li DRE #02179299 626-250-5678,
Re/Max Masters Realty
Bought with:
Alex Zhao, DRE #01749677
Re/Max Masters Realty
Qinfei Li, DRE #02179299
Re/Max Masters Realty
Source: CRMLS,MLS#: TR25087879 Originating MLS: California Regional MLS
Originating MLS: California Regional MLSFacts & features
Interior
Bedrooms & bathrooms
- Bedrooms: 6
- Bathrooms: 7
- Full bathrooms: 6
- 1/2 bathrooms: 1
- Main level bathrooms: 3
- Main level bedrooms: 2
Rooms
- Room types: Bedroom, Family Room, Laundry, Library, Loft, Living Room, Primary Bedroom, Office, Dining Room
Primary bedroom
- Features: Primary Suite
Bedroom
- Features: Bedroom on Main Level
Bathroom
- Features: Dual Sinks, Soaking Tub, Separate Shower
Heating
- Central
Cooling
- Central Air, Dual
Appliances
- Included: Built-In Range, Double Oven, Refrigerator
- Laundry: Laundry Room
Features
- Balcony, Breakfast Area, Cathedral Ceiling(s), Separate/Formal Dining Room, Bedroom on Main Level, Loft, Primary Suite
- Has fireplace: Yes
- Fireplace features: Family Room, Living Room, Primary Bedroom
- Common walls with other units/homes: No Common Walls
Interior area
- Total interior livable area: 4,937 sqft
Property
Parking
- Total spaces: 4
- Parking features: Attached Carport
- Attached garage spaces: 4
- Has carport: Yes
Features
- Levels: Two
- Stories: 2
- Entry location: 1
- Patio & porch: Patio, Porch
- Has private pool: Yes
- Pool features: Private
- Has view: Yes
- View description: City Lights, Mountain(s), Pool
Lot
- Size: 0.77 Acres
- Features: Lawn, Landscaped, Sprinkler System
Details
- Parcel number: 1017924070000
- Special conditions: Standard
Construction
Type & style
- Home type: SingleFamily
- Architectural style: Modern
- Property subtype: Single Family Residence
Materials
- Frame
- Roof: Tile
Condition
- New construction: No
- Year built: 2006
Utilities & green energy
- Sewer: Public Sewer
- Water: Public
Community & HOA
Community
- Features: Golf
HOA
- Has HOA: Yes
- Amenities included: Controlled Access, Sport Court, Management, Playground, Guard, Security
- HOA fee: $520 monthly
- HOA name: Vellano
- HOA phone: 949-833-2600
Location
- Region: Chino Hills
Financial & listing details
- Price per square foot: $567/sqft
- Tax assessed value: $2,215,123
- Annual tax amount: $26,694
- Date on market: 4/28/2025
- Cumulative days on market: 11 days
- Listing terms: Conventional
Price history
| Date | Event | Price |
|---|---|---|
| 6/9/2025 | Sold | $2,799,000-3.4%$567/sqft |
Source:  CRMLS #TR25087879 Report a problem CRMLS #TR25087879 Report a problem | ||
| 5/31/2025 | Pending sale | $2,899,000$587/sqft |
Source: CRMLS #TR25087879 Report a problem | ||
| 5/13/2025 | Contingent | $2,899,000$587/sqft |
Source: CRMLS #TR25087879 Report a problem | ||
| 4/28/2025 | Listed for sale | $2,899,000+84.6%$587/sqft |
Source: CRMLS #TR25087879 Report a problem | ||
| 8/9/2006 | Sold | $1,570,000$318/sqft |
Source: Public Record Report a problem | ||
Public tax history
| Year | Property taxes | Tax assessment |
|---|---|---|
| 2025 | $26,694 +3% | $2,215,123 +2% |
| 2024 | $25,912 +2.6% | $2,171,689 +2% |
| 2023 | $25,263 +1% | $2,129,107 +2% |
| 2022 | $25,007 +2.3% | $2,087,360 +2% |
| 2021 | $24,449 +1.5% | $2,046,432 +1% |
| 2020 | $24,084 +1.9% | $2,025,449 +2% |
| 2019 | $23,625 +2.4% | $1,985,734 +2% |
| 2018 | $23,074 +2.2% | $1,946,798 +2% |
| 2017 | $22,587 | $1,908,626 +2% |
| 2016 | $22,587 +6.6% | $1,871,202 +1.5% |
| 2015 | $21,186 +2% | $1,843,095 +2% |
| 2014 | $20,778 | $1,806,991 +27.3% |
| 2013 | -- | $1,420,000 |
| 2012 | -- | $1,420,000 |
| 2011 | -- | $1,420,000 |
| 2010 | -- | $1,420,000 -11.3% |
| 2009 | -- | $1,600,000 -0.1% |
| 2008 | -- | $1,601,400 +2% |
| 2007 | -- | $1,570,000 |
Find assessor info on the county website
Neighborhood: 91709
Nearby homes
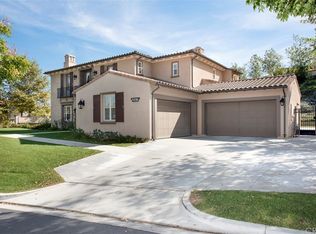
- $2,380,9005 bd6 ba4.9k sqft2863 Venezia Ct, Chino Hills, CA 91709Off Market
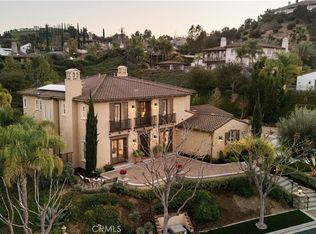
- $2,760,0005 bd6 ba4.9k sqft2831 Venezia Ct, Chino Hills, CA 91709Sold
- $2,554,7005 bd4 ba4.2k sqft2844 Versante Ter, Chino Hills, CA 91709Off Market
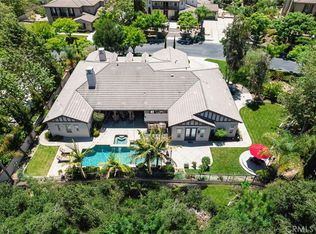
- $2,399,9995 bd5 ba4.2k sqft2854 Venezia Ct, Chino Hills, CA 91709Sold
- $2,362,9005 bd4 ba4.2k sqft2859 Versante Ter, Chino Hills, CA 91709Off Market
- $2,697,1006 bd6 ba4.9k sqft2877 Versante Ter, Chino Hills, CA 91709Off Market
- $2,150,7006 bd7 ba4.9k sqft2928 Versante Ter, Chino Hills, CA 91709Off Market
- $2,314,1006 bd6 ba4.9k sqft2870 Venezia Ct, Chino Hills, CA 91709Off Market
Nearby schools
GreatSchools rating
- 9/10Oak Ridge Elementary SchoolGrades: K-6Distance: 1.2 mi
- 9/10Robert O. Townsend Junior High SchoolGrades: 7-8Distance: 1.4 mi
- 8/10Chino Hills High SchoolGrades: 9-12Distance: 3.1 mi
Schools provided by the listing agent
- Elementary: Oakridge
- Middle: Townsend
- High: Chino Hills
Source: CRMLS. This data may not be complete. We recommend contacting the local school district to confirm school assignments for this home.
Get a cash offer in 3 minutes
Find out how much your home could sell for in as little as 3 minutes with a no-obligation cash offer.
Estimated market value
$2,754,500
Get a cash offer in 3 minutes
Find out how much your home could sell for in as little as 3 minutes with a no-obligation cash offer.
Estimated market value
$2,754,500
- California
- San Bernardino County
- Chino Hills
- 91709
- 2847 Venezia Ct
Nearby cities
Nearby zip codes
Other Chino Hills Topics
