Skip main navigation
Sold for $655,000
  • $655,000

    2847 W WELLS Court, Anthem, AZ 85086

    3beds
    1,890sqft
    Single Family Residence
    Built in 2001
    8,080 Square Feet Lot
    $655,000 Zestimate®
    $347/sqft
    $2,662 Estimated rent

    Home value

    $655,000

    $603,000 - $714,000

    $2,662/mo

    Zestimate® history
    Loading
    Loading...

    Owner options

    List your home for rent

    $2,662/mo

    Rent Zestimate®

    Find your next renter with Zillow Rental Manager. Plus, with online applications, you can quickly screen prospective tenants – for free.

    Learn more

    $2,662/mo

    Rent Zestimate®

    Refinance and save

    $4,016/mo

    Est. payment

    Refinancing to a lower rate could help reduce your monthly payments and save thousands over the life of the loan.

    See today's rates

    $4,016/mo

    Est. payment

    Explore your selling options

    Work with a Zillow partner agent

    Leverage their expertise and Zillow's premium Showcase listings to get your home seen by more buyers.

    Get started

    List with your own agent

    Get your home in front of millions of buyers by listing it on Zillow.

    Learn how to do it

    Sell it yourself

    Take full control of how buyers see your home on Zillow by listing For Sale by Owner (FSBO).

    List your home

    What's special

    Two bathsModern updates throughoutPrivate toilet roomSpacious side yardSpa-inspired bathSizable walk in closetQuartz counters
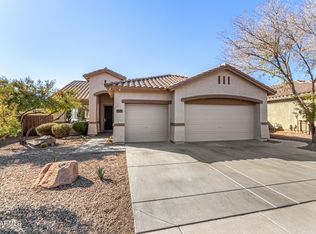
    Welcome to a place that instantly feels like home - where comfort, style and warmth come together. An inviting home with an open floor plan, creating an amazing space for gatherings with friends and family or for quiet evenings. Located on a quiet cul-de-sac, with walking trails just steps from your front door. Offering three bedrooms, two baths and a flexible space that can be used as an office, game room, or even a 4th bedroom. The kitchen is the heart of the home with quartz countertops, a striking waterfall island, GE stainless appliances and plenty of room to gather. The primary suite is a peaceful retreat, complete with a spa-inspired bath, sizable walk in closet, and sliding doors to the backyard patio, The guest rooms are thoughtfully decorated and share an(see more) updated bath with dual sink vanity, quartz counters, and private toilet room. Step outside and you'll find your resort style space. Picture sunny afternoons by the pool with waterfall feature, evenings around the outdoor kitchen with friends, or unwinding under the open sky in one of the many seating areas. With no neighbors behind you, it's a space that truly makes you feel at home. The amazing covered bbq area includes a built in weber, grill, built in smoker, sink with instant hot water, built in kegerator, and top of the line refreigerator. From the 3 car garage with built in storage to the beautifully maintained landscaping and spacious side yard, every detail has been carefully considered. With modern updates throughout, this home is ready for its next chapter. Offered turn-key if desired, you can move right in with just your suitcase of clothes. Anthem Parkside is an award winning community offering amazing amenities including the community center with pool, water park, tennis, pickleball and more! Over 50 acres of parks and open space with skate park, sand volleyball courts, playgrounds, splash pads, catch and release fishing ponds, and baseball and soccer fields galore! Welcome home!!

    Zillow last checked:

    Listing updated:

    Listed by:

    Jill Tetsell 480-203-9066,

    Fathom Realty Elite,

    Debbie E Zappala 602-292-2725,

    Fathom Realty Elite

    Bought with:

    James Pomfret, SA680346000

    Libertas Real Estate

    Source: ARMLS,MLS#: 7018534MLS Logo

    Facts & features

    Interior

    Bedrooms & bathrooms
    • Bedrooms: 3
    • Bathrooms: 2
    • Full bathrooms: 2
    Heating
    • Natural Gas
    Cooling
    • Central Air, Ceiling Fan(s), Programmable Thmstat
    Appliances
    • Included: Dryer, Washer, Water Softener Owned, Refrigerator, Built-in Microwave, Dishwasher, Disposal, Electric Range
    • Laundry: Inside
    Features
    • Non-laminate Counter, Quartz Countertops, High Speed Internet, Double Vanity, Eat-in Kitchen, Breakfast Bar, 9+ Flat Ceilings, No Interior Steps, Kitchen Island, Pantry, Full Bth Master Bdrm
    • Flooring: Carpet, Tile
    • Windows: Solar Screens, Mechanical Sun Shds
    • Has basement: No
    • Number of fireplaces: 1
    • Furnished: Yes
    Interior area
    • Total structure area: 1,890
    • Total interior livable area: 1,890 sqft

    Property

    Parking
    • Total spaces: 6
    • Parking features: RV Gate, Garage Door Opener, Direct Access, Attch'd Gar Cabinets
    • Garage spaces: 3
    • Uncovered spaces: 3
    Features
    • Stories: 1
    • Patio & porch: Covered, Patio
    • Exterior features: Built-in Barbecue
    • Has private pool: Yes
    • Pool features: Play Pool
    • Spa features: None
    • Fencing: Block
    • Has view: Yes
    • View description: Mountain(s)
    • Waterfront features: Wash
    Lot
    • Size: 8,080 Square Feet
    • Features: North/South Exposure, Sprinklers In Rear, Sprinklers In Front, Desert Back, Desert Front, Cul-De-Sac, Auto Timer H2O Front, Auto Timer H2O Back
    Details
    • Parcel number: 20307705

    Construction

    Type & style
    • Home type: SingleFamily
    • Architectural style: Ranch
    • Property subtype: Single Family Residence
    Materials
    • Stucco, Wood Frame, Painted
    • Foundation: Slab
    • Roof: Tile
    Condition
    • Year built: 2001
    Details
    • Builder name: Del Webb

    Utilities & green energy

    • Sewer: Private Sewer
    • Water: Pvt Water Company
    Green energy
    • Water conservation: Recirculation Pump

    Community & HOA

    Community
    • Features: Pool, Pickleball, Community Spa, Community Spa Htd, Tennis Court(s), Playground, Biking/Walking Path, Fitness Center
    • Security: Security System Leased
    • Subdivision: ANTHEM UNIT 14
    HOA
    • Has HOA: Yes
    • Services included: Maintenance Grounds
    • HOA fee: $310 quarterly
    • HOA name: Anthem Parkside CC
    • HOA phone: 623-742-6050
    Location
    • Region: Phoenix

    Financial & listing details

    • Price per square foot: $347/sqft
    • Tax assessed value: $477,600
    • Annual tax amount: $3,072
    • Date on market: 5/6/2026
    • Cumulative days on market: 15 days
    • Listing terms: Cash,Conventional,FHA,VA Loan
    • Ownership: Fee Simple

    Price history

    DateEventPrice
    5/21/2026Sold$655,000+2.5%$347/sqft
    Source: ARMLS #7018534 Report a problem
    5/8/2026Pending sale$639,000$338/sqft
    Source: ARMLS #7018534 Report a problem
    4/24/2026Listed for sale$639,000+29.1%$338/sqft
    Source: ARMLS #7018534 Report a problem
    11/3/2020Sold$495,000+4.2%$262/sqft
    Source: ARMLS #6138952 Report a problem
    10/4/2020Pending sale$475,000$251/sqft
    Source: Call Realty, Inc #6138952 Report a problem
    9/29/2020Listed for sale$475,000+42.9%$251/sqft
    Source: Call Realty, Inc #6138952 Report a problem
    7/15/2019Sold$332,500-5%$176/sqft
    Source: ARMLS #5937911 Report a problem
    6/10/2019Listed for sale$350,000+99.5%$185/sqft
    Source: Success Property Brokers #5937911 Report a problem
    7/30/2001Sold$175,475$93/sqft
    Source: Public Record Report a problem

    Public tax history

    YearProperty taxesTax assessment
    2025$1,834 -0.3%$47,760 -5.7%
    2024$1,839 +0.9%$50,660 +96%
    2023$1,823 -33.8%$25,853 -13%
    2022$2,751 -0.7%$29,700 +7.8%
    2021$2,771 +1.9%$27,560 +5.4%
    2020$2,718 +3.3%$26,160 +4.7%
    2019$2,632 $24,980 +5%
    2018$2,632 +2%$23,780 +4.4%
    2017$2,581 +20.2%$22,780 +3.2%
    2016$2,147 -2.5%$22,070 +4.2%
    2015$2,202 $21,180 +18.3%
    2014-- $17,910 +18.2%
    2013-- $15,150 -0.7%
    2012-- $15,260 -2%
    2011-- $15,570 -12.4%
    2010-- $17,770 -27.7%
    2009-- $24,570 -15.4%
    2008-- $29,050 +5.6%
    2007-- $27,500 +64.7%
    2006-- $16,700
    2005-- $16,700 +5.7%
    2004-- $15,800
    2003-- $15,800 +121.9%
    2002-- $7,120
    Find assessor info on the county website

    Neighborhood: 85086

    Nearby schools

    GreatSchools rating
    Schools provided by the listing agent
    • Elementary: Gavilan Peak School
    • Middle: Gavilan Peak School
    • High: Boulder Creek High School
    • District: Deer Valley Unified District

    Source: ARMLS. This data may not be complete. We recommend contacting the local school district to confirm school assignments for this home.

    Get a cash offer in 3 minutes
    Find out how much your home could sell for in as little as 3 minutes with a no-obligation cash offer.
    Estimated market value
    $655,000
    Get a cash offer in 3 minutes
    Find out how much your home could sell for in as little as 3 minutes with a no-obligation cash offer.
    Estimated market value
    $655,000