Skip main navigation
Sold for $815,000
  • Listed by: Patron Realty Group • Randy Conrad • Contact: 661-373-1881
    Bought with: RE/MAX of Santa Clarita
    $815,000

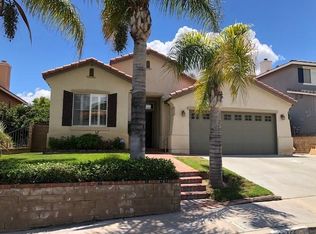
    28472 Monterey Ct, Castaic, CA 91384

    5beds
    2,361sqft
    Single Family Residence
    Built in 1998
    6,145 Square Feet Lot
    $816,800 Zestimate®
    $345/sqft
    $4,494 Estimated rent

    Home value

    $816,800

    $743,000 - $898,000

    $4,494/mo

    Zestimate® history
    Loading
    Loading...

    Owner options

    List your home for rent

    $4,494/mo

    Rent Zestimate®

    Find your next renter with Zillow Rental Manager. Plus, with online applications, you can quickly screen prospective tenants – for free.

    Learn more

    $4,494/mo

    Rent Zestimate®

    Refinance and save

    $5,261/mo

    Est. payment

    Refinancing to a lower rate could help reduce your monthly payments and save thousands over the life of the loan.

    See today's rates

    $5,261/mo

    Est. payment

    Explore your selling options

    Work with a Zillow partner agent

    Leverage their expertise and Zillow's premium Showcase listings to get your home seen by more buyers.

    Get started

    List with your own agent

    Get your home in front of millions of buyers by listing it on Zillow.

    Learn how to do it

    Sell it yourself

    Take full control of how buyers see your home on Zillow by listing For Sale by Owner (FSBO).

    List your home

    What's special

    Beautiful Hillcrest home in Castaic! Great cul-de-sac location for this five bedroom home with a bonus room. The amenities include five bedrooms with one bedroom downstairs and full bathroom, Great office/flex space bonus room to the right of the front entry foyer. The open floor plan includes large dining room and living room area with a view and slider doors to the back yard patio area. The cooks kitchen includes stainless steel appliances, Corian counters, plenty of cabinet space and center island. The kitchen opens to living room area with fireplace and lots of natural light. The home has custom tile flooring and LTV luxury wood look vinyl planks upstairs. Four bedrooms upstairs with a Large primary bedroom that has a walk out patio/balcony, walk in closet, spacious primary bathroom that includes dual sinks, separate jetted tub and enclosed shower. There is a convenient upstairs laundry room with cabinets. Full bathroom in hallway on second level. The home has attached direct access two car garage and large driveway. Huge entertainers back patio area with a side dog run and possible RV space parking on the side behind gate. Close to schools, shopping, freeway access and no melo-roos or HOA.

    Zillow last checked:

    Listing updated:

    Listed by:

    Randy Conrad DRE #01265321 661-373-1881,

    Patron Realty Group

    Bought with:

    Daniel Vincent, DRE #01029359

    RE/MAX of Santa Clarita

    Source: CRMLS,MLS#: SR24211117MLS LogoOriginating MLS: California Regional MLS

    Facts & features

    Interior

    Bedrooms & bathrooms
    • Bedrooms: 5
    • Bathrooms: 3
    • Full bathrooms: 3
    • Main level bathrooms: 2
    • Main level bedrooms: 4
    Rooms
    • Room types: Bonus Room, Den, Foyer, Laundry, Living Room, Primary Bedroom, Other, Pantry, Dining Room
    Primary bedroom
    • Features: Main Level Primary
    Bathroom
    • Features: Bathtub, Dual Sinks, Full Bath on Main Level, Jetted Tub, Stone Counters, Remodeled, Tub Shower, Upgraded
    Kitchen
    • Features: Kitchen/Family Room Combo, Remodeled, Solid Surface Counters, Updated Kitchen, Walk-In Pantry
    Other
    • Features: Walk-In Closet(s)
    Pantry
    • Features: Walk-In Pantry
    Heating
    • Central, Fireplace(s)
    Cooling
    • Central Air
    Appliances
    • Included: 6 Burner Stove, Dishwasher, Disposal, Gas Oven, Microwave, Water Heater
    • Laundry: Washer Hookup, Inside, Laundry Room, Upper Level
    Features
    • Breakfast Bar, Built-in Features, Ceiling Fan(s), Separate/Formal Dining Room, High Ceilings, Open Floorplan, Recessed Lighting, See Remarks, Solid Surface Counters, Entrance Foyer, Main Level Primary, Walk-In Pantry, Walk-In Closet(s)
    • Flooring: See Remarks, Tile, Vinyl
    • Has fireplace: Yes
    • Fireplace features: Gas, Living Room
    • Common walls with other units/homes: No Common Walls
    Interior area
    • Total interior livable area: 2,361 sqft

    Property

    Parking
    • Total spaces: 2
    • Parking features: Door-Single, Driveway, Garage, RV Potential, Garage Faces Side, See Remarks
    • Attached garage spaces: 2
    Accessibility
    • Accessibility features: None, See Remarks
    Features
    • Levels: Two
    • Stories: 2
    • Entry location: ground level
    • Patio & porch: Concrete, Open, Patio, Stone
    • Pool features: None
    • Spa features: None
    • Fencing: Block,Good Condition
    • Has view: Yes
    • View description: Neighborhood, Peek-A-Boo
    Lot
    • Size: 6,145 Square Feet
    • Features: 0-1 Unit/Acre, Cul-De-Sac, Sprinklers In Front, Landscaped
    Details
    • Parcel number: 2865072019
    • Zoning: LCA22*
    • Special conditions: Standard

    Construction

    Type & style
    • Home type: SingleFamily
    • Architectural style: Traditional
    • Property subtype: Single Family Residence
    Materials
    • Drywall, Frame, Stucco
    • Foundation: Slab
    • Roof: Tile
    Condition
    • Updated/Remodeled,Turnkey
    • New construction: No
    • Year built: 1998

    Utilities & green energy

    • Electric: Electricity - On Property
    • Sewer: Public Sewer
    • Water: Public
    • Utilities for property: Cable Available, Electricity Connected, Natural Gas Connected, Sewer Connected, Water Connected

    Community & HOA

    Community
    • Features: Lake, Street Lights, Suburban
    • Security: Carbon Monoxide Detector(s), Smoke Detector(s)
    • Subdivision: West Venture@hillcrest (Wvhc)
    Location
    • Region: Castaic

    Financial & listing details

    • Price per square foot: $345/sqft
    • Tax assessed value: $580,051
    • Annual tax amount: $8,985
    • Date on market: 10/11/2024
    • Cumulative days on market: 320 days
    • Listing terms: Cash,Cash to New Loan,Conventional,FHA,VA Loan
    • Exclusions: Washer & Dryer
    • Road surface type: Paved

    Price history

    DateEventPrice
    1/26/2026Listing removed$3,950$2/sqft
    Source: Zillow Rentals Report a problem
    1/9/2026Price change$3,950-6%$2/sqft
    Source: Zillow Rentals Report a problem
    12/17/2025Price change$4,200-6.7%$2/sqft
    Source: Zillow Rentals Report a problem
    11/15/2025Price change$4,500-9.1%$2/sqft
    Source: Zillow Rentals Report a problem
    11/10/2025Price change$4,950+10%$2/sqft
    Source: Zillow Rentals Report a problem
    11/7/2025Listed for rent$4,500$2/sqft
    Source: Zillow Rentals Report a problem
    10/3/2025Sold$815,000-3%$345/sqft
    Source: CRMLS #SR24211117 Report a problem
    9/13/2025Pending sale$839,900$356/sqft
    Source: CRMLS #SR24211117 Report a problem
    8/29/2025Contingent$839,900$356/sqft
    Source: CRMLS #SR24211117 Report a problem
    5/19/2025Price change$839,900-1.8%$356/sqft
    Source: CRMLS #SR24211117 Report a problem
    4/20/2025Price change$854,900-0.6%$362/sqft
    Source: CRMLS #SR24211117 Report a problem
    3/24/2025Listed for sale$859,900$364/sqft
    Source: CRMLS #SR24211117 Report a problem
    3/14/2025Contingent$859,900$364/sqft
    Source: CRMLS #SR24211117 Report a problem
    2/22/2025Price change$859,900-2.8%$364/sqft
    Source: CRMLS #SR24211117 Report a problem
    1/31/2025Price change$884,900-0.6%$375/sqft
    Source: CRMLS #SR24211117 Report a problem
    11/19/2024Price change$889,900-1.1%$377/sqft
    Source: CRMLS #SR24211117 Report a problem
    10/11/2024Listed for sale$899,900+83.7%$381/sqft
    Source: CRMLS #SR24211117 Report a problem
    1/21/2016Sold$490,000+38.4%$208/sqft
    Source: Public Record Report a problem
    7/8/2002Sold$354,000+51.9%$150/sqft
    Source: Public Record Report a problem
    7/16/1998Sold$233,000$99/sqft
    Source: Public Record Report a problem

    Public tax history

    YearProperty taxesTax assessment
    2025$8,985 +4.9%$580,051 +2%
    2024$8,561 +4.8%$568,679 +2%
    2023$8,171 +2.1%$557,529 +2%
    2022$8,003 +2.5%$546,598 +2%
    2021$7,807 +1.1%$535,881 +1%
    2020$7,719 $530,388 +2%
    2019$7,719 -1.8%$519,990 +2%
    2018$7,857 $509,795 +2%
    2017$7,857 +9.7%$499,800 +15.4%
    2016$7,164 +18.2%$433,095 +1.5%
    2015$6,059 +2.4%$426,591 +2%
    2014$5,919 $418,235 +2.5%
    2012-- $408,183 +2%
    2011-- $400,180 +0.8%
    2010-- $397,191 -0.2%
    2009-- $398,135 +2%
    2008-- $390,330 +2%
    2007-- $382,677 +2%
    2006-- $375,174
    2005-- $375,174 +4%
    2004-- $360,608 +1.9%
    2003-- $354,000 +13.5%
    2002-- $312,000 +31.4%
    2000-- $237,354
    Find assessor info on the county website

    Neighborhood: 91384

    Nearby schools

    GreatSchools rating
    Get a cash offer in 3 minutes
    Find out how much your home could sell for in as little as 3 minutes with a no-obligation cash offer.
    Estimated market value
    $816,800
    Get a cash offer in 3 minutes
    Find out how much your home could sell for in as little as 3 minutes with a no-obligation cash offer.
    Estimated market value
    $816,800