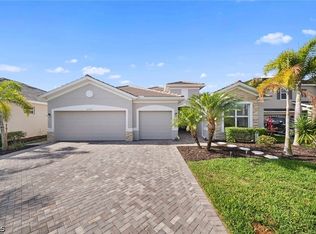
If you’ve been waiting for a gorgeous Sierra pool home — this is it! Move right into this impeccably maintained 3-bedroom, 2-bath pool home, showcasing pride of ownership and luxury upgrades throughout. The impressive foyer and grand double-tray ceiling hallway with designer wall sconces make a striking first impression, drawing your eye straight back to the stunning pool framed by professionally designed landscaping. The living, dining, and kitchen areas are flooded with natural light, thanks to zero-corner sliding glass doors in the great room and dining area, along with four large rear and side dining room windows, creating a bright, opening to the lanai and pool; providing additional outdoor space for year-round Florida lifestyle and entertaining. The refined, lush, professional landscaping features uplighting, statement planters outside the lanai (that convey), and beautiful colors all designed to enhance the poolside ambiance. Feast your eyes on the luxury outdoor culinary center, complete with a chef’s gas grill, companion burner, integrated refrigerator, and ample prep counter space you will love. Outdoor TV hookups make enjoying sports poolside a reality. Inside, the kitchen is a showstopper, featuring a new gorgeous granite countertop on the island that seats five, a large corner pantry, a designated coffee bar station, soft-close drawers, and abundant cabinet space. This home is thoughtfully appointed with high-end: window treatments, wood plantation shutters, and coordinated lighting. Additional upgrades include tile flooring throughout, custom dual workstations in the den/3rd bedroom, a well-appointed laundry room with custom cabinets and laundry tub, and a primary bathroom elevated with a frameless shower door and floor-to-ceiling tile. Valencia Bonita living is unparalleled: low HOA fees (Group bundled Xfinity cable and internet package just added to save residents $), no CDD, natural gas, and a 45,000 sq. ft. Clubhouse + Lifestyle Complex surrounded by 10 acres of world-class amenities. Enjoy tennis, pickleball, bocce, lap/resistance/grandkids and resort-style pools, fitness center, indoor/outdoor dining and bars, over 25 social clubs, firepits, cabanas, full service spa and nail salon, and even a pottery studio. With clubs for every interest – from Adventure and Stitchers’ to Bourbon and Wine Connoisseurs – you choose how active and social you want to be. Full time Lifestyle Director on premises. TOP NOTCH fitness program at reasonable cost with classes for all ability levels! This home is more than a residence; it's community offers a coveted lifestyle. Move in and live the ultimate Florida dream. Just 20 minutes to the beach and less than 1/2 hr to RSW airport! This rare find is guaranteed to make you want to call it home — don’t miss your chance to see it!
Pending
Price cut: $30K (8/5)
$749,777
28474 Capraia DR, BONITA SPRINGS, FL 34135
3beds
2,101sqft
Single Family Residence
Built in 2019
6,133 Square Feet Lot
$-- Zestimate®
$357/sqft
$672/mo HOA
What's special
Large corner pantryCoordinated lightingDesignated coffee bar stationTile flooring throughoutOutdoor tv hookupsImpressive foyer
- 173 days |
- 588 |
- 24 |
Zillow last checked:
Listing updated:
Listed by:
Melanie Dimaio 301-268-7295,
Keller Williams Elite Realty,
Scott Lay 239-691-1429,
Keller Williams Elite Realty
Source: SWFLMLS,MLS#: 226010058 Originating MLS: Bonita Springs
Originating MLS: Bonita SpringsFacts & features
Interior
Bedrooms & bathrooms
- Bedrooms: 3
- Bathrooms: 2
- Full bathrooms: 2
Rooms
- Room types: Den - Study, Great Room, Guest Bath, Guest Room, Screened Lanai/Porch, 3 Bed
Bedroom
- Features: Split Bedrooms
Dining room
- Features: Breakfast Bar, Dining - Living, Eat-in Kitchen
Kitchen
- Features: Gas Available, Island, Walk-In Pantry
Heating
- Central
Cooling
- Ceiling Fan(s), Central Air
Appliances
- Included: Gas Cooktop, Dishwasher, Disposal, Dryer, Microwave, Refrigerator/Freezer, Refrigerator/Icemaker, Self Cleaning Oven, Washer
- Laundry: Washer/Dryer Hookup, Inside, Laundry Tub
Features
- Built-In Cabinets, Foyer, French Doors, Laundry Tub, Pantry, Smoke Detectors, Tray Ceiling(s), Den - Study, Great Room, Guest Bath, Guest Room, Laundry in Residence, Screened Lanai/Porch
- Flooring: Tile
- Doors: French Doors, Impact Resistant Doors
- Windows: Impact Resistant Windows, Shutters - Manual, Shutters - Screens/Fabric
- Has fireplace: No
Interior area
- Total structure area: 2,590
- Total interior livable area: 2,101 sqft
Video & virtual tour
Property
Parking
- Total spaces: 2
- Parking features: Driveway, Attached
- Attached garage spaces: 2
- Has uncovered spaces: Yes
Features
- Stories: 1
- Patio & porch: Screened Lanai/Porch
- Exterior features: Outdoor Kitchen
- Has private pool: Yes
- Pool features: Community, In Ground, Equipment Stays, Screen Enclosure, See Remarks
- Has view: Yes
- View description: Landscaped Area
- Waterfront features: None
Lot
- Size: 6,133 Square Feet
- Features: Regular
Details
- Additional structures: Cabana, Tennis Court(s), Outdoor Kitchen
- Parcel number: 024826B404000.2390
- Zoning: RPD
Construction
Type & style
- Home type: SingleFamily
- Architectural style: Ranch
- Property subtype: Single Family Residence
Materials
- Block, Stucco
- Foundation: Concrete Block
- Roof: Tile
Condition
- New construction: No
- Year built: 2019
Utilities & green energy
- Gas: Natural
- Water: Central
Community & HOA
Community
- Features: Clubhouse, Pool, Dog Park, Fitness Center, Restaurant, Sidewalks, Street Lights, Tennis Court(s), Gated
- Security: Security System, Smoke Detector(s), Gated Community
- Senior community: Yes
- Subdivision: VALENCIA BONITA
HOA
- Has HOA: Yes
- Amenities included: Billiard Room, Bocce Court, Cabana, Clubhouse, Pool, Community Room, Dog Park, Fitness Center, Full Service Spa, Pickleball, Restaurant, Sidewalk, Streetlight, Tennis Court(s), Underground Utility
- HOA fee: $8,060 annually
Location
- Region: Bonita Springs
Financial & listing details
- Price per square foot: $357/sqft
- Tax assessed value: $619,749
- Annual tax amount: $6,407
- Date on market: 3/7/2026
- Lease term: Buyer Finance/Cash,FHA,VA
- Contingency: Inspection
Estimated market value
Not available
Estimated sales range
Not available
Not available
Price history
| Date | Event | Price |
|---|---|---|
| 8/19/2026 | Pending sale | $749,777$357/sqft |
Source:  SWFLMLS #226010058 Report a problem SWFLMLS #226010058 Report a problem | ||
| 8/5/2026 | Price change | $749,777-3.8%$357/sqft |
Source: SWFLMLS #226010058 Report a problem | ||
| 6/24/2026 | Price change | $779,777-2.5%$371/sqft |
Source: SWFLMLS #226010058 Report a problem | ||
| 5/22/2026 | Price change | $799,777-3.6%$381/sqft |
Source: SWFLMLS #226010058 Report a problem | ||
| 3/7/2026 | Listed for sale | $829,777-5.2%$395/sqft |
Source: SWFLMLS #226010058 Report a problem | ||
| 5/26/2023 | Sold | $875,000$416/sqft |
Source: Public Record Report a problem | ||
| 5/3/2023 | Pending sale | $875,000$416/sqft |
Source: SWFLMLS #223026930 Report a problem | ||
| 4/28/2023 | Listed for sale | $875,000+75%$416/sqft |
Source: SWFLMLS #223026930 Report a problem | ||
| 2/24/2020 | Sold | $499,900-2%$238/sqft |
Source: Public Record Report a problem | ||
| 12/2/2019 | Price change | $509,900+0.8%$243/sqft |
Source: GL HOMES Report a problem | ||
| 10/22/2019 | Price change | $505,900+1.2%$241/sqft |
Source: GL HOMES Report a problem | ||
| 10/3/2019 | Price change | $499,900-1%$238/sqft |
Source: GL HOMES Report a problem | ||
| 9/10/2019 | Price change | $504,900-0.2%$240/sqft |
Source: GL HOMES Report a problem | ||
| 8/31/2019 | Price change | $505,900+1%$241/sqft |
Source: GL HOMES Report a problem | ||
| 7/2/2019 | Price change | $500,900+1%$238/sqft |
Source: GL HOMES Report a problem | ||
| 5/14/2019 | Price change | $495,900+0.6%$236/sqft |
Source: GL HOMES Report a problem | ||
| 4/24/2019 | Listed for sale | $492,900$235/sqft |
Source: GL HOMES Report a problem | ||
Public tax history
| Year | Property taxes | Tax assessment |
|---|---|---|
| 2025 | $6,408 +3.6% | $508,824 +2.9% |
| 2024 | $6,186 -12.7% | $494,484 +1.4% |
| 2023 | $7,089 +7.7% | $487,567 +10% |
| 2022 | $6,582 +12.7% | $443,243 +10% |
| 2021 | $5,838 +6.3% | $402,948 +12.5% |
| 2020 | $5,491 +827.4% | $358,308 +587.7% |
| 2019 | $592 | $52,100 +4.4% |
| 2018 | $592 | $49,900 |
Find assessor info on the county website
Monthly payment
Est. payment
Payment breakdown
Explore the cost of this home by adjusting the details. Changes won't be saved.Climate risks
Neighborhood: 34135
Nearby schools
GreatSchools rating
- 3/10Bonita Springs Elementary SchoolGrades: PK-5Distance: 5.3 mi
- 5/10Bonita Springs Middle Center For The ArtsGrades: 6-8Distance: 6.2 mi
- 4/10Bonita Springs High SchoolGrades: 9-12Distance: 5.6 mi
- $684,3003 bd3 ba3.1k sqft28478 Capraia Dr, Bonita Springs, FL 34135Off Market

- $659,6003 bd3 ba3.1k sqft28470 Capraia Dr, Bonita Springs, FL 34135Off Market
- $800,0003 bd2 ba2.1k sqft28482 Capraia Dr, Bonita Springs, FL 34135Sold

- $626,3003 bd2 ba2.1k sqft28466 Capraia Dr, Bonita Springs, FL 34135Off Market

- $754,4003 bd2 ba3.1k sqft28486 Capraia Dr, Bonita Springs, FL 34135Off Market
- $676,2003 bd3 ba3.1k sqft28462 Capraia Dr, Bonita Springs, FL 34135Off Market
- $795,9003 bd3 ba2.2k sqft28473 Capraia Dr, Bonita Springs, FL 34135Off Market
- $746,0003 bd2 ba2.1k sqft28490 Capraia Dr, Bonita Springs, FL 34135Off Market
A local agent can set up tours, give advice and negotiate with sellers.
Similar homes
- $788,9003 bd3 ba2.2k sqft28410 Capraia DR, BONITA SPRINGS, FL 34135For Sale

 MLS ID #226029809, James F Westerfield, Premiere Plus Realty Company. SWFLMLS
 - $725,0003 bd3 ba2.4k sqft16378 Bonita Landing Cir, Bonita Springs, FL 34135For Sale
 MLS ID #2026017871, Kendall Rodesiler, Keller Williams Island Life RE. Florida Gulf Coast MLS
 - $889,9994 bd3 ba2.4k sqft28713 Montecristo LOOP, BONITA SPRINGS, FL 34135For Sale
 MLS ID #226029278, Claire Gogan, EXP Realty LLC. SWFLMLS
 - $799,9003 bd2 ba2.1k sqft28433 Capraia DR, BONITA SPRINGS, FL 34135For Sale
 MLS ID #226018861, Angela Rizzi, LLC, William Raveis Real Estate. SWFLMLS
 - $850,0003 bd3 ba2.2k sqft28113 Seasons Tide AVE, BONITA SPRINGS, FL 34135For SaleMLS ID #226030049, Nicholas Spano, Coldwell Banker Realty. SWFLMLS
- $724,9003 bd3 ba2.4k sqft16391 Bonita Landing CIR, BONITA SPRINGS, FL 34135For SaleMLS ID #225077989, Cynthia Kritz, DomainRealty.com LLC. SWFLMLS
- $769,0003 bd2 ba2k sqft14073 Lavante Ct, Bonita Springs, FL 34135For SaleMLS ID #2026029763, Chris Carpenter, Coldwell Banker Realty. Florida Gulf Coast MLS
- $865,0004 bd3 ba2.4k sqft16014 Liguria Pl, Bonita Springs, FL 34135For SaleMLS ID #2026030894, Sande Ellis, KW Florida Living. Florida Gulf Coast MLS
- $949,9003 bd3 ba2.4k sqft15054 Cuberra LN, BONITA SPRINGS, FL 34135For SaleMLS ID #226028872, Leslie Prinz, Orchid Realty International. SWFLMLS
- $759,0004 bd2 ba2.2k sqft28095 Kerry CT, BONITA SPRINGS, FL 34135For SaleMLS ID #226001003, Douglas Mittelsteadt, Douglas Elliman Florida,LLC. SWFLMLS
- $759,4443 bd3 ba2.2k sqft16717 Gilroy ST, BONITA SPRINGS, FL 34135For SaleMLS ID #225075449, Melanie Dimaio, Keller Williams Elite Realty. SWFLMLS
- $775,0003 bd3 ba2.2k sqft28036 Sanibel Sands ST, BONITA SPRINGS, FL 34135For SaleMLS ID #226026136, Nicholas Spano, Coldwell Banker Realty. SWFLMLS
- $649,9993 bd3 ba2.2k sqft16279 Bonita Landing Circle, BONITA SPRINGS, FL 34135For SaleMLS ID #226028148, Cynthia Kritz, DomainRealty.com LLC. SWFLMLS
- $670,0002 bd2 ba1.8k sqft28393 Turin CT, BONITA SPRINGS, FL 34135For SaleMLS ID #226019339, Debbie Zvibleman, PA, John R Wood Properties. SWFLMLS
- $725,0003 bd4 ba2.2k sqft28041 Captiva Shell LOOP, BONITA SPRINGS, FL 34135For SaleMLS ID #226008236, Johnathan Shirey, PA, Douglas Elliman Florida, LLC. SWFLMLS
- $995,0003 bd3 ba2.4k sqft28658 Montecristo LOOP, BONITA SPRINGS, FL 34135For SaleMLS ID #226030347, Paul Gerber, Realty One Group MVP. SWFLMLS
- $660,0004 bd3 ba2k sqft16112 Bonita Landing CIR, BONITA SPRINGS, FL 34135For SaleMLS ID #226023731, Yahia Lashhab, DomainRealty.com LLC. SWFLMLS
- $730,0002 bd3 ba1.8k sqft17270 Galway RUN, BONITA SPRINGS, FL 34135For SaleMLS ID #226019843, Chris Cosma, Realty One Group MVP. SWFLMLS
- $715,0003 bd2 ba1.9k sqft23659 Via Carino LN, BONITA SPRINGS, FL 34135For SaleMLS ID #226002509, David Gruninger, William Raveis Real Estate. SWFLMLS
- $799,0002 bd2 ba1.8k sqft14546 Speranza WAY, BONITA SPRINGS, FL 34135For SaleMLS ID #226002446, D.Michael Burke PA, Realty One Group MVP. SWFLMLS
