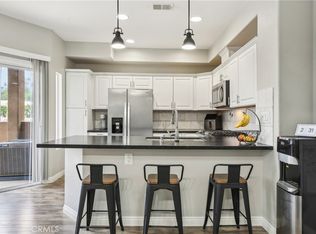
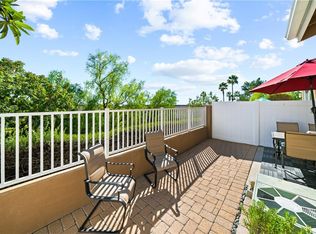
Amazing Views!! This immaculate turnkey residence offers a private backyard and spectacular views, allowing you to relax on the elegant tiled patio and enjoy the serene landscape. Enter and you will find a home that combines contemporary design with classic elegance, offering a luxurious living environment. The property is situated within a pristine community and features vaulted ceilings and expansive windows that enhance the natural flow and emphasize the stunning views. Comprehensive upgrades have been made throughout the home, including a new custom kitchen with quartz countertops and stylish tiles, updated flooring, and fresh paint. The garage and patio have also been enhanced with attractive tiling. Each of the three bathrooms has been modernized to include stone counters, contemporary lighting, mirrors, and bidets. On the upper floor, two suites are outfitted with wardrobe doors that have mirrors and organizers custom-made for the closets. The master suite offers panoramic views that stretch from Saddleback Mountain to a glimpse of the ocean on the clearest of days. The layout also includes a convenient downstairs bedroom with a full bath, ideal for use as an office or guest room. Additional features include an attached one-car garage with EV charging and access to community amenities such as a pool, recreation room, and playground. The neighborhood is family-friendly and close to excellent schools and shopping. The area features attractive parks, walking and biking paths, hiking trails, pickleball courts, and a dog park. HOA benefits include access to recreational facilities.
Sold for $780,000
Street View
Listed by: eXp Realty of California Inc • Kai Steijn • Contact: 949-374-8847
Bought with: Coldwell Banker Realty
$780,000
28474 Yosemite Dr, Trabuco Canyon, CA 92679
3beds
1,256sqft
Townhouse
Built in 1990
-- sqft lot
$807,600 Zestimate®
$621/sqft
$3,654 Estimated rent
Home value
$807,600
$767,000 - $848,000
$3,654/mo
Zestimate® history
Owner options
List your home for rent
$3,654/mo
Rent Zestimate®
Find your next renter with Zillow Rental Manager. Plus, with online applications, you can quickly screen prospective tenants – for free.
$3,654/mo
Rent Zestimate®
Refinance and save
$5,287/mo
Est. payment
Refinancing to a lower rate could help reduce your monthly payments and save thousands over the life of the loan.
$5,287/mo
Est. payment
Explore your selling options
Work with a Zillow partner agent
Leverage their expertise and Zillow's premium Showcase listings to get your home seen by more buyers.
Get startedList with your own agent
Get your home in front of millions of buyers by listing it on Zillow.
Learn how to do itSell it yourself
Take full control of how buyers see your home on Zillow by listing For Sale by Owner (FSBO).
List your homeWhat's special
Zillow last checked:
Listing updated:
Listed by:
Kai Steijn DRE #02135965 949-374-8847,
eXp Realty of California Inc
Bought with:
Shelby Wu, DRE #01848082
Coldwell Banker Realty
Source: CRMLS,MLS#: OC24090675 Originating MLS: California Regional MLS
Originating MLS: California Regional MLSFacts & features
Interior
Bedrooms & bathrooms
- Bedrooms: 3
- Bathrooms: 3
- Full bathrooms: 3
- Main level bathrooms: 1
- Main level bedrooms: 1
Rooms
- Room types: Bedroom, Kitchen, Laundry, Living Room, Primary Bathroom, Primary Bedroom, Office, Other, Pantry
Bedroom
- Features: Bedroom on Main Level
Bathroom
- Features: Bidet, Quartz Counters, Remodeled, Separate Shower, Upgraded, Walk-In Shower
Kitchen
- Features: Quartz Counters, Remodeled, Self-closing Cabinet Doors, Self-closing Drawers, Updated Kitchen
Other
- Features: Walk-In Closet(s)
Pantry
- Features: Walk-In Pantry
Heating
- Central
Cooling
- Central Air
Appliances
- Included: Dishwasher, Gas Oven, Gas Range, Microwave, Refrigerator
- Laundry: Inside
Features
- Ceiling Fan(s), High Ceilings, Pantry, Quartz Counters, Recessed Lighting, Storage, Bedroom on Main Level, Walk-In Pantry, Walk-In Closet(s)
- Flooring: Stone
- Windows: Double Pane Windows
- Has fireplace: Yes
- Fireplace features: Living Room
- Common walls with other units/homes: 2+ Common Walls
Interior area
- Total interior livable area: 1,256 sqft
- Finished area below ground: 0
Property
Parking
- Total spaces: 1
- Parking features: Garage
- Attached garage spaces: 1
Accessibility
- Accessibility features: None
Features
- Levels: Two
- Stories: 2
- Entry location: 1
- Patio & porch: Tile
- Pool features: Community, Association
- Has spa: Yes
- Spa features: Association, Community
- Has view: Yes
- View description: Canyon, Hills, Mountain(s), Neighborhood, Ocean, Panoramic
- Has water view: Yes
- Water view: Ocean
Lot
- Features: 0-1 Unit/Acre
Details
- Parcel number: 93247335
- Special conditions: Standard
- Horse amenities: Riding Trail
Construction
Type & style
- Home type: Townhouse
- Architectural style: Spanish
- Property subtype: Townhouse
- Attached to another structure: Yes
Materials
- Roof: Spanish Tile
Condition
- New construction: No
- Year built: 1990
Utilities & green energy
- Electric: 220 Volts in Garage
- Sewer: Public Sewer
- Water: Public
- Utilities for property: Cable Connected, Electricity Connected, Natural Gas Connected, Phone Connected, Sewer Connected, Water Connected
Community & HOA
Community
- Features: Biking, Dog Park, Foothills, Fishing, Golf, Hiking, Horse Trails, Lake, Park, Street Lights, Pool
- Subdivision: ,Montecito
HOA
- Has HOA: Yes
- Amenities included: Barbecue, Pool, Spa/Hot Tub
- HOA fee: $360 monthly
- HOA name: Montecito
- HOA phone: 949-261-8282
Location
- Region: Trabuco Canyon
Financial & listing details
- Price per square foot: $621/sqft
- Tax assessed value: $795,600
- Date on market: 5/9/2024
- Cumulative days on market: 48 days
- Listing terms: Cash,Cash to Existing Loan,Cash to New Loan,Conventional,Contract,1031 Exchange,FHA,Submit
Price history
| Date | Event | Price |
|---|---|---|
| 7/16/2024 | Sold | $780,000-2.5%$621/sqft |
Source:  CRMLS #OC24090675 Report a problem CRMLS #OC24090675 Report a problem | ||
| 7/2/2024 | Pending sale | $799,999$637/sqft |
Source: CRMLS #OC24090675 Report a problem | ||
| 6/27/2024 | Contingent | $799,999$637/sqft |
Source: CRMLS #OC24090675 Report a problem | ||
| 6/14/2024 | Price change | $799,999-3.6%$637/sqft |
Source: CRMLS #OC24090675 Report a problem | ||
| 6/6/2024 | Price change | $829,999-3.5%$661/sqft |
Source: CRMLS #OC24090675 Report a problem | ||
| 5/28/2024 | Price change | $859,999-2.3%$685/sqft |
Source: CRMLS #OC24090675 Report a problem | ||
| 5/9/2024 | Listed for sale | $880,000+39.7%$701/sqft |
Source: CRMLS #OC24090675 Report a problem | ||
| 3/10/2021 | Sold | $630,000-1.6%$502/sqft |
Source: Public Record Report a problem | ||
| 1/22/2021 | Pending sale | $639,999$510/sqft |
Source:  Douglas Elliman #OC20259983 Report a problem Douglas Elliman #OC20259983 Report a problem | ||
| 12/19/2020 | Listed for sale | $639,999+134.4%$510/sqft |
Source: Douglas Elliman of California #OC20259983 Report a problem | ||
| 4/11/2012 | Sold | $273,000+6.4%$217/sqft |
Source: Public Record Report a problem | ||
| 10/19/2011 | Sold | $256,500-11.6%$204/sqft |
Source: Public Record Report a problem | ||
| 8/26/2002 | Sold | $290,000+101.4%$231/sqft |
Source: Public Record Report a problem | ||
| 6/25/1996 | Sold | $144,000$115/sqft |
Source: Public Record Report a problem | ||
Public tax history
| Year | Property taxes | Tax assessment |
|---|---|---|
| 2026 | -- | $795,600 +2% |
| 2025 | $8,192 +16.5% | $780,000 +16.7% |
| 2024 | $7,032 +2.4% | $668,561 +2% |
| 2023 | $6,868 +1.8% | $655,452 +2% |
| 2022 | $6,746 -9.5% | $642,600 +102.8% |
| 2021 | $7,451 +127.1% | $316,787 +1% |
| 2020 | $3,281 | $313,539 +2% |
| 2019 | $3,281 +2% | $307,392 +2% |
| 2018 | $3,216 +4% | $301,365 +2% |
| 2017 | $3,093 | $295,456 +2% |
| 2016 | $3,093 +6.8% | $289,663 +1.5% |
| 2015 | $2,896 -8.1% | $285,312 +2% |
| 2014 | $3,150 | $279,724 +0.5% |
| 2013 | -- | $278,460 +5.1% |
| 2012 | -- | $265,000 -18.6% |
| 2011 | -- | $325,384 |
| 2010 | -- | $325,384 +1.8% |
| 2009 | -- | $319,763 |
| 2008 | -- | $319,763 +2% |
| 2007 | -- | $313,494 +2% |
| 2006 | -- | $307,348 +2% |
| 2005 | -- | $301,322 +2% |
| 2004 | -- | $295,414 +1.9% |
| 2003 | -- | $290,000 +88.2% |
| 2002 | -- | $154,059 +2% |
| 2001 | $2,342 +2.1% | $151,039 +2% |
| 2000 | $2,295 | $148,078 |
Find assessor info on the county website
Neighborhood: 92679
Nearby homes
- $655,0002 bd2 ba991 sqft28416 Yosemite Dr, Trabuco Canyon, CA 92679Sold
- $702,6003 bd2 ba1.2k sqft28412 Yosemite Dr, Trabuco Canyon, CA 92679Off Market
- $762,5003 bd3 ba1.2k sqft28422 Yosemite Dr, Trabuco Canyon, CA 92679Off Market
- $731,2003 bd3 ba1.2k sqft28424 Yosemite Dr, Trabuco Canyon, CA 92679Off Market
- $820,1003 bd3 ba1.3k sqft28432 Yosemite Dr, Trabuco Canyon, CA 92679Off Market
- $672,5002 bd2 ba1k sqft28426 Yosemite Dr, Trabuco Canyon, CA 92679Sold
- $3,0002 bd2 ba1k sqft28436 Yosemite Dr, Trabuco Canyon, CA 92679For Rent
- $635,4002 bd2 ba1k sqft28434 Yosemite Dr, Trabuco Canyon, CA 92679Off Market
- $672,1002 bd2 ba1.1k sqft28442 Yosemite Dr, Trabuco Canyon, CA 92679Off Market
Nearby schools
GreatSchools rating
- 10/10Portola Hills Elementary SchoolGrades: K-6Distance: 0.2 mi
- 6/10Serrano Intermediate SchoolGrades: 7-8Distance: 5 mi
- 8/10El Toro High SchoolGrades: 9-12Distance: 4.3 mi
Get a cash offer in 3 minutes
Find out how much your home could sell for in as little as 3 minutes with a no-obligation cash offer.
Estimated market value
$807,600
Get a cash offer in 3 minutes
Find out how much your home could sell for in as little as 3 minutes with a no-obligation cash offer.
Estimated market value
$807,600
- California
- Orange County
- Lake Forest
- 92679
- 28474 Yosemite Dr
Nearby cities
Nearby zip codes
Other Lake Forest Topics
