Located in a great community with easy access to public transportation, this home offers the buyer an opportunity to make improvements and establish equity. A fenced back yard with paved, covered/uncovered parking, and two storage buildings add possibilities for storage of larger vehicles.
Closed
$650,000
28476 Pacific Street, Hayward, CA 94544
3beds
1,475sqft
Single Family Residence
Built in 1952
5,998 Square Feet Lot
$638,200 Zestimate®
$441/sqft
$3,773 Estimated rent
Home value
$638,200
$574,000 - $715,000
$3,773/mo
Zestimate® history
Owner options
List your home for rent
$3,773/mo
Rent Zestimate®
Find your next renter with Zillow Rental Manager. Plus, with online applications, you can quickly screen prospective tenants – for free.
$3,773/mo
Rent Zestimate®
Refinance and save
$4,325/mo
Est. payment
Refinancing to a lower rate could help reduce your monthly payments and save thousands over the life of the loan.
$4,325/mo
Est. payment
Explore your selling options
Work with a Zillow partner agent
Leverage their expertise and Zillow's premium Showcase listings to get your home seen by more buyers.
Get startedList with your own agent
Get your home in front of millions of buyers by listing it on Zillow.
Learn how to do itSell it yourself
Take full control of how buyers see your home on Zillow by listing For Sale by Owner (FSBO).
List your homeWhat's special
Zillow last checked:
Listing updated:
Listed by:
Matthew Wheeler DRE #02227782,
RE/MAX Gold 707-422-4411
Bought with:
Terri Lynn Bradley-Cowan, DRE #01428848
RE/MAX Gold
Source: BAREIS,MLS#: 325033957 Originating MLS: Northern Solano
Originating MLS: Northern SolanoFacts & features
Interior
Bedrooms & bathrooms
- Bedrooms: 3
- Bathrooms: 1
- Full bathrooms: 1
Rooms
- Room types: Dining Room, Great Room, Kitchen, Living Room, Master Bathroom, Master Bedroom, Primary Bedroom 2+
Primary bedroom
- Features: Closet, Ground Floor
Bedroom
- Level: Main
Primary bathroom
- Features: Tub w/Shower Over
Bathroom
- Level: Main
Dining room
- Features: Dining/Living Combo
- Level: Main
Family room
- Features: Great Room, Open Beam Ceiling, Sunken
- Level: Main
Kitchen
- Features: Breakfast Area, Laminate Counters, Space in Kitchen
- Level: Main
Living room
- Level: Main
Heating
- Fireplace(s), Gas, Wall Furnace
Cooling
- Ceiling Fan(s)
Appliances
- Included: Built-In Gas Range, Dishwasher, Disposal, Free-Standing Refrigerator, Gas Plumbed, Range Hood, Dryer, Washer
- Laundry: In Garage
Features
- Flooring: Carpet, Vinyl
- Has basement: No
- Number of fireplaces: 1
- Fireplace features: Brick, Family Room, Gas Piped, Raised Hearth, Wood Burning
Interior area
- Total structure area: 1,475
- Total interior livable area: 1,475 sqft
Property
Parking
- Total spaces: 3
- Parking features: Attached, Covered, Enclosed, Garage Door Opener, Garage Faces Front, Guest, Open, Uncovered Parking Spaces 2+, Paved
- Attached garage spaces: 1
- Uncovered spaces: 2
Accessibility
- Accessibility features: Parking
Features
- Stories: 1
- Patio & porch: Patio, Enclosed, Front Porch
- Exterior features: Uncovered Courtyard
- Fencing: Back Yard,Wood
Lot
- Size: 5,998 Square Feet
- Features: Sprinklers In Front, Corner Lot, Curb(s), Curb(s)/Gutter(s), Storm Drain, Street Lights, Sidewalk/Curb/Gutter
Details
- Additional structures: Shed(s), Workshop
- Parcel number: 078C0414012
- Special conditions: Offer As Is,Probate Listing
Construction
Type & style
- Home type: SingleFamily
- Architectural style: Ranch
- Property subtype: Single Family Residence
Materials
- Stucco, Wood
- Foundation: Block, Raised
- Roof: Composition,Shingle
Condition
- Year built: 1952
Utilities & green energy
- Sewer: Sewer in Street
- Water: Meter Paid
- Utilities for property: Cable Available, Electricity Connected, Internet Available, Natural Gas Connected, Sewer Connected
Green energy
- Energy generation: Solar
Community & HOA
HOA
- Has HOA: No
Location
- Region: Hayward
Financial & listing details
- Price per square foot: $441/sqft
- Tax assessed value: $663,000
- Date on market: 4/24/2025
- Electric utility on property: Yes
- Road surface type: Paved
Price history
| Date | Event | Price |
|---|---|---|
| 6/5/2025 | Sold | $650,000-18.7%$441/sqft |
Source:  BAREIS #325033957 Report a problem BAREIS #325033957 Report a problem | ||
| 5/13/2025 | Pending sale | $799,999$542/sqft |
Source: BAREIS #325033957 Report a problem | ||
| 4/24/2025 | Listed for sale | $799,999$542/sqft |
Source: BAREIS #325033957 Report a problem | ||
Public tax history
| Year | Property taxes | Tax assessment |
|---|---|---|
| 2026 | -- | $663,000 -23.5% |
| 2025 | $10,544 +834% | $867,000 +1131% |
| 2024 | $1,129 +1.4% | $70,428 +2% |
| 2023 | $1,113 +1.7% | $69,047 +2% |
| 2022 | $1,095 +0.9% | $67,694 +2% |
| 2021 | $1,085 +0.9% | $66,366 +1% |
| 2020 | $1,075 -0.3% | $65,686 +2% |
| 2019 | $1,078 +6.6% | $64,398 +2% |
| 2018 | $1,012 | $63,136 +2% |
| 2017 | $1,012 +8.4% | $61,897 +2% |
| 2016 | $933 +5.4% | $60,684 +1.5% |
| 2015 | $885 | $59,772 +2% |
| 2014 | $885 | $58,602 +0.5% |
| 2013 | -- | $58,337 +2% |
| 2012 | -- | $57,193 +2% |
| 2011 | -- | $56,072 +0.8% |
| 2010 | -- | $55,653 -0.2% |
| 2009 | -- | $55,785 +2% |
| 2008 | -- | $54,691 +2% |
| 2007 | -- | $53,619 +2% |
| 2006 | -- | $52,568 +2% |
| 2005 | -- | $51,538 +2% |
| 2004 | -- | $50,528 +1.9% |
| 2003 | -- | $49,602 +2% |
| 2002 | -- | $48,629 +2% |
| 2001 | $557 | $47,676 |
Find assessor info on the county website
Neighborhood: Tennyson-Alquire
Nearby homes
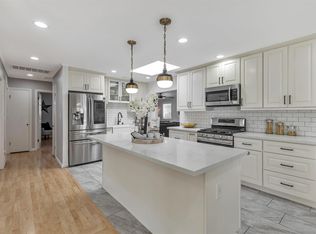
- $1,050,0003 bd2 ba1.4k sqft28462 Pacific St, Hayward, CA 94544Sold
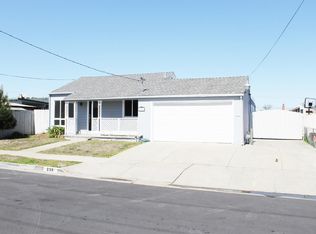
- $1,010,6004 bd3 ba1.7k sqft238 Esther Ct, Hayward, CA 94544Off Market
- $999,6004 bd2 ba1.8k sqft28446 Pacific St, Hayward, CA 94544Off Market
- $936,1003 bd2 ba1.6k sqft28526 Pacific St, Hayward, CA 94544Off Market
- $861,7003 bd2 ba1.4k sqft252 Esther Ct, Hayward, CA 94544Off Market
- $847,0003 bd1 ba1k sqft28481 Pacific St, Hayward, CA 94544Off Market
- $1,018,7004 bd2 ba2k sqft28428 Pacific St, Hayward, CA 94544Off Market
- $809,5003 bd1 ba1k sqft237 Esther Ct, Hayward, CA 94544Off Market
Nearby schools
GreatSchools rating
- 4/10Tyrrell Elementary SchoolGrades: K-6Distance: 1 mi
- 3/10Cesar Chavez Middle SchoolGrades: 7-8Distance: 0.3 mi
- 3/10Tennyson High SchoolGrades: 9-12Distance: 0.7 mi
Get a cash offer in 3 minutes
Find out how much your home could sell for in as little as 3 minutes with a no-obligation cash offer.
Estimated market value
$638,200
Get a cash offer in 3 minutes
Find out how much your home could sell for in as little as 3 minutes with a no-obligation cash offer.
Estimated market value
$638,200
- California
- Alameda County
- Hayward
- 94544
- Tennyson-Alquire
- 28476 Pacific Street
