Welcome to Bridgeport at Eden Shores - a charming community with walkways full of mature trees, lush landscaping and playgrounds. A rarely available end unit offers privacy and ample lighting throughout the home. The Iris model includes 3 bedrooms, 2.5 bathrooms and 1,687 sq ft of open living space. Walk into the spacious living room with built-in entertainment system, cozy gas fireplace and large windows allowing for tons of natural light. The dining area opens to an updated kitchen with pantry and stainless steel appliances. Just off the dining area is your very own private patio allowing for outdoor entertainment and relaxation. The expansive master bedroom suite offers a walk-in closet, his and hers vanities and large soaking tub. Spacious bedrooms and updated bathrooms. Additional upgrades include A/C, new laminate flooring throughout the lower level, plush carpet with memory foam, EV charger, smart home devices, security system and much more! A short walk to bay trails, sports facilities and parks. Great location, just minutes from I-880/92, Costco, restaurants, Coyote Hills and major employers of the Bay Area.
Sold for $1,160,000
$1,160,000
28477 Gulfport Cir, Hayward, CA 94545
3beds
1,687sqft
Residential, Single Family Residence
Built in 2008
2,778 Square Feet Lot
$1,121,700 Zestimate®
$688/sqft
$3,778 Estimated rent
Home value
$1,121,700
$1.07M - $1.18M
$3,778/mo
Zestimate® history
Owner options
List your home for rent
$3,778/mo
Rent Zestimate®
Find your next renter with Zillow Rental Manager. Plus, with online applications, you can quickly screen prospective tenants – for free.
$3,778/mo
Rent Zestimate®
Refinance and save
$7,660/mo
Est. payment
Refinancing to a lower rate could help reduce your monthly payments and save thousands over the life of the loan.
$7,660/mo
Est. payment
Explore your selling options
Work with a Zillow partner agent
Leverage their expertise and Zillow's premium Showcase listings to get your home seen by more buyers.
Get startedList with your own agent
Get your home in front of millions of buyers by listing it on Zillow.
Learn how to do itSell it yourself
Take full control of how buyers see your home on Zillow by listing For Sale by Owner (FSBO).
List your homeWhat's special
Zillow last checked:
Listing updated:
Listed by:
Navi Dhillon DRE #01886473 510-541-1124,
Realty Experts,
Steve Dhilon DRE #01155708 510-812-2882,
Realty Experts
Bought with:
Hirvin Montano Robledo, DRE #02077235
Exp Realty Of California Inc
Source: Bay East AOR,MLS#: 41041552
Facts & features
Interior
Bedrooms & bathrooms
- Bedrooms: 3
- Bathrooms: 3
- Full bathrooms: 2
- Partial bathrooms: 1
Rooms
- Room types: 0.5 Bath, Main Entry, 3 Bedrooms, 2 Baths, Primary Bedrm Suite - 1, Dining Room, Dining Area, Kitchen, Laundry, Living Room, Primary Bathroom, Primary Bedroom
Bathroom
- Features: Shower Over Tub, Solid Surface, Tile, Updated Baths, Stall Shower, Tub, Closet, Double Vanity, Walk-In Closet(s), Window
Kitchen
- Features: Breakfast Bar, Counter - Stone, Dishwasher, Garbage Disposal, Gas Range/Cooktop, Pantry, Updated Kitchen
Heating
- Forced Air
Cooling
- Ceiling Fan(s)
Appliances
- Included: Dishwasher, Gas Range
- Laundry: Common Area
Features
- Breakfast Bar, Pantry, Updated Kitchen
- Flooring: Laminate, Tile, Carpet
- Windows: Window Coverings
- Number of fireplaces: 1
- Fireplace features: Living Room
- Common walls with other units/homes: End Unit
Interior area
- Total structure area: 1,687
- Total interior livable area: 1,687 sqft
Property
Parking
- Total spaces: 2
- Parking features: Garage - Attached
- Attached garage spaces: 2
Features
- Levels: Two
- Stories: 2
- Patio & porch: Enclosed, Front Porch
- Exterior features: Unit Faces Common Area
- Pool features: None
- Has view: Yes
Lot
- Size: 2,778 Square Feet
- Features: Premium Lot
Details
- Parcel number: 4569986
- Special conditions: Standard
Construction
Type & style
- Home type: SingleFamily
- Architectural style: Contemporary
- Property subtype: Residential, Single Family Residence
Materials
- Stucco
- Foundation: Slab
- Roof: Tile
Condition
- Existing
- New construction: No
- Year built: 2008
Details
- Builder name: Standard Pacif
Utilities & green energy
- Electric: No Solar
Community & HOA
Community
- Security: Carbon Monoxide Detector(s)
- Subdivision: Bridgeport
HOA
- Has HOA: Yes
- Amenities included: Greenbelt, Playground, Exercise Court, Game Court Exterior, Guest Parking, Park, Picnic Area
- Services included: Common Area Maint, Management Fee, Reserve Fund, Maintenance Grounds
- HOA fee: $230 monthly
- HOA name: BRIDGEPORT
- HOA phone: 800-547-3224
Location
- Region: Hayward
Financial & listing details
- Price per square foot: $688/sqft
- Tax assessed value: $1,183,200
- Price range: $1.2M - $1.2M
- Date on market: 10/10/2023
- Listing agreement: Excl Right
- Listing terms: Cash,Conventional
Price history
| Date | Event | Price |
|---|---|---|
| 11/13/2023 | Sold | $1,160,000+5.6%$688/sqft |
Source:  Bay East AOR #41041552 Report a problem Bay East AOR #41041552 Report a problem | ||
| 10/15/2023 | Pending sale | $1,098,000$651/sqft |
Source:  bridgeMLS/CCAR/Bay East AOR #41041552 Report a problem bridgeMLS/CCAR/Bay East AOR #41041552 Report a problem | ||
| 10/11/2023 | Listed for sale | $1,098,000+124.1%$651/sqft |
Source: bridgeMLS/CCAR/Bay East AOR #41041552 Report a problem | ||
| 4/4/2013 | Sold | $490,000-1.8%$290/sqft |
Source: Public Record Report a problem | ||
| 3/27/2009 | Sold | $499,000$296/sqft |
Source: Public Record Report a problem | ||
Public tax history
| Year | Property taxes | Tax assessment |
|---|---|---|
| 2025 | -- | $1,183,200 +2% |
| 2024 | $15,318 +79.1% | $1,160,000 +100% |
| 2023 | $8,554 +1.4% | $579,948 +2% |
| 2022 | $8,440 +0.7% | $568,580 +2% |
| 2021 | $8,380 +0.8% | $557,433 +1% |
| 2020 | $8,311 -0.9% | $551,720 +2% |
| 2019 | $8,386 +3% | $540,905 +2% |
| 2018 | $8,145 | $530,301 +2% |
| 2017 | $8,145 +4% | $519,904 +2% |
| 2016 | $7,832 +6.7% | $509,711 +1.5% |
| 2015 | $7,338 | $502,058 +2% |
| 2014 | $7,338 | $492,224 -5.7% |
| 2013 | -- | $521,719 +2% |
| 2012 | -- | $511,492 +2% |
| 2011 | -- | $501,464 +0.8% |
| 2010 | -- | $497,717 -17% |
| 2009 | -- | $599,782 +73.1% |
| 2008 | -- | $346,551 +114.9% |
| 2007 | -- | $161,235 |
Find assessor info on the county website
Neighborhood: 94545
Nearby homes
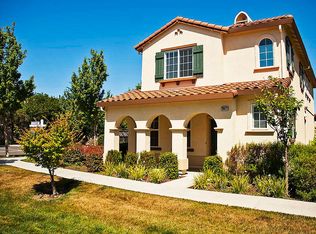
- $1,204,6003 bd3 ba1.6k sqft28477 Gulfport Circle, Hayward, CA 94545Off Market
- $995,4003 bd2 ba1.9k sqft28481 Gulfport Cir, Hayward, CA 94545Off Market
- $1,240,7004 bd3 ba2.1k sqft28485 Gulfport Cir, Hayward, CA 94545Off Market

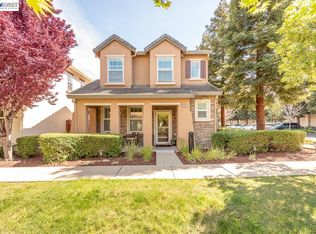
- $1,098,0003 bd3 ba1.7k sqft2527 Coldstream Way, Hayward, CA 94545For Sale
- $1,240,8004 bd3 ba1.8k sqft28489 Gulfport Cir, Hayward, CA 94545Off Market
- $1,295,5003 bd3 ba1.9k sqft2523 Coldstream Way, Hayward, CA 94545Off Market
- $1,309,2004 bd3 ba2.1k sqft2519 Coldstream Way, Hayward, CA 94545Off Market
- $1,134,3003 bd2 ba1.9k sqft28493 Gulfport Cir, Hayward, CA 94545Off Market
Nearby schools
GreatSchools rating
- 5/10Lorin A. Eden Elementary SchoolGrades: K-6Distance: 0.8 mi
- 5/10Anthony W. Ochoa Middle SchoolGrades: 7-8Distance: 1.9 mi
- 6/10Mount Eden High SchoolGrades: 9-12Distance: 0.6 mi
Schools provided by the listing agent
- District: Hayward (510) 784-2600
Source: Bay East AOR. This data may not be complete. We recommend contacting the local school district to confirm school assignments for this home.
Get a cash offer in 3 minutes
Find out how much your home could sell for in as little as 3 minutes with a no-obligation cash offer.
Estimated market value
$1,121,700
Get a cash offer in 3 minutes
Find out how much your home could sell for in as little as 3 minutes with a no-obligation cash offer.
Estimated market value
$1,121,700
- California
- Alameda County
- Hayward
- 94545
- 28477 Gulfport Cir
Nearby cities
Nearby neighborhoods
Nearby zip codes
Other Hayward Topics
