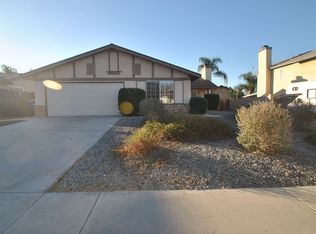
Welcome to **28477 Merridy Avenue, Highland**—a beautifully remodeled, move-in-ready home in one of Highland's most desirable neighborhoods! This stunning **3-bedroom, 2.5-bath** home with a **2-car garage** has been thoughtfully updated throughout and is ready for its next owner.
Enjoy a fresh, modern feel with **new carpet, fresh interior paint, newly painted kitchen and bathroom cabinets, updated cabinet hardware, new door knobs throughout, and brand-new fencing** surrounding the backyard. The spacious backyard offers endless possibilities for entertaining, gardening, or creating your own outdoor oasis.
Perfectly situated near the highly sought-after **Greenspot Road and Church Street** corridor, this home offers exceptional convenience. **Highland Grove Elementary School** and **Beattie Middle School** are nearby, making this an ideal location for many buyers. You'll also enjoy being just minutes from the **new Costco, major restaurants, shopping centers, the Highland Post Office, and convenient access to the 210 and 10 Freeways**, making everyday living and commuting a breeze.
Whether you're a first-time homebuyer, downsizing, or looking for a turnkey investment, this home offers the perfect combination of comfort, style, and location. Don't miss this incredible opportunity to own a beautifully updated home in a thriving community. Schedule your private showing today before it's gone!
Sold for $615,000
Zillow last checked:
Listing updated:
Bought with:
Michael Ngo, DRE #01829330
Nu Block Realty Group
Source: CRMLS,MLS#: CV26141919 Originating MLS: California Regional MLS
Originating MLS: California Regional MLSPrice history
| Date | Event | Price |
|---|---|---|
| 8/13/2026 | Sold | $615,000$407/sqft |
Source:  CRMLS #CV26141919 Report a problem CRMLS #CV26141919 Report a problem | ||
| 7/10/2026 | Contingent | $615,000$407/sqft |
Source: CRMLS #CV26141919 Report a problem | ||
| 7/9/2026 | Price change | $615,000+2.7%$407/sqft |
Source: CRMLS #CV26141919 Report a problem | ||
| 6/30/2026 | Listed for sale | $599,000+294.1%$397/sqft |
Source: CRMLS #CV26141919 Report a problem | ||
| 9/5/2003 | Sold | $152,000$101/sqft |
Source: Public Record Report a problem | ||
Get a cash offer in 3 minutes
Find out how much your home could sell for in as little as 3 minutes with a no-obligation cash offer.
Estimated market value
$614,300
