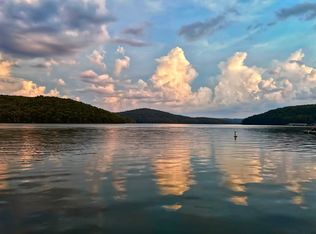
Grant Available with Preferred Lender! Sold fully furnished - just bring your suitcase! Experience the charm of waterfront living at its finest on the stunning shores of Lake Guntersville, 30 minutes outside of Huntsville. This elegantly designed, end-unit townhome boasts high-end details and premium amenities. The spacious kitchen is ideal for culinary enthusiasts. Wake up to breathtaking lake views from the master bedroom or unwind in the family room, both of which open to a generously sized, covered deck.
Sold for $418,000
$418,000
28477 Us Highway 431 Unit 10, Grant, AL 35747
2beds
2,206sqft
Townhouse
Built in 2007
1,742 Square Feet Lot
$426,800 Zestimate®
$189/sqft
$1,974 Estimated rent
Home value
$426,800
Estimated sales range
Not available
$1,974/mo
Zestimate® history
Owner options
List your home for rent
$1,974/mo
Rent Zestimate®
Find your next renter with Zillow Rental Manager. Plus, with online applications, you can quickly screen prospective tenants – for free.
$1,974/mo
Rent Zestimate®
Refinance and save
$2,567/mo
Est. payment
Refinancing to a lower rate could help reduce your monthly payments and save thousands over the life of the loan.
$2,567/mo
Est. payment
Explore your selling options
Work with a Zillow partner agent
Leverage their expertise and Zillow's premium Showcase listings to get your home seen by more buyers.
Get startedList with your own agent
Get your home in front of millions of buyers by listing it on Zillow.
Learn how to do itSell it yourself
Take full control of how buyers see your home on Zillow by listing For Sale by Owner (FSBO).
List your homeWhat's special
Waterfront livingEnd-unit townhomePremium amenitiesHigh-end detailsSpacious kitchenFamily roomMaster bedroom
Zillow last checked:
Listing updated:
Listed by:
Brooke Ashley 256-787-3839,
InTown Partners,
Nicole Hartenbach 256-809-0001,
InTown Partners
Bought with:
Ashley Kelsey, 137581
Capstone Realty LLC Huntsville
Source: ValleyMLS,MLS#: 21878409
Facts & features
Interior
Bedrooms & bathrooms
- Bedrooms: 2
- Bathrooms: 2
- Full bathrooms: 2
Rooms
- Room types: Foyer, Master Bedroom, Living Room, Bedroom 2, Kitchen, Laundry
Primary bedroom
- Features: 9’ Ceiling, Ceiling Fan(s), Crown Molding, Tray Ceiling(s), Walk-In Closet(s), LVP, Walk in Closet 2
- Level: First
- Area: 285
- Dimensions: 15 x 19
Bedroom 2
- Features: 9’ Ceiling, Ceiling Fan(s), Crown Molding, LVP Flooring
- Level: Second
- Area: 143
- Dimensions: 11 x 13
Kitchen
- Features: 9’ Ceiling, Ceiling Fan(s), Crown Molding, Eat-in Kitchen, Granite Counters, Pantry, Recessed Lighting, Tile
- Level: First
- Area: 210
- Dimensions: 14 x 15
Living room
- Features: 9’ Ceiling, Ceiling Fan(s), Crown Molding, Fireplace, Recessed Lighting, Tray Ceiling(s), LVP
- Level: First
- Area: 437
- Dimensions: 19 x 23
Laundry room
- Features: Crown Molding, Tile, Built-in Features
- Level: Second
- Area: 50
- Dimensions: 5 x 10
Heating
- Central 2, Electric
Cooling
- Central 2
Appliances
- Included: Cooktop, Double Oven, Dishwasher, Microwave, Refrigerator, Disposal
Features
- Has basement: No
- Number of fireplaces: 1
- Fireplace features: Gas Log, One
- Common walls with other units/homes: End Unit
Interior area
- Total interior livable area: 2,206 sqft
Property
Parking
- Parking features: Garage-One Car, Garage-Attached, Garage Faces Front, Driveway-Concrete
Features
- Levels: Two
- Stories: 2
- Patio & porch: Covered, Covered Patio, Deck, Patio
- Exterior features: Curb/Gutters, Sidewalk, Dock
- Has view: Yes
- View description: Water
- Has water view: Yes
- Water view: Water
- Waterfront features: Water Access
- Body of water: Tennessee River
Lot
- Size: 1,742 Square Feet
Details
- Parcel number: 1003080000001.014
Construction
Type & style
- Home type: Townhouse
- Property subtype: Townhouse
Materials
- Foundation: Slab
Condition
- New construction: No
- Year built: 2007
Utilities & green energy
- Sewer: Public Sewer
- Water: Public
Community & HOA
Community
- Features: Gated, Curbs
- Security: Security System
- Subdivision: The Harbor
HOA
- Has HOA: Yes
- HOA fee: $170 monthly
- HOA name: The Harbor HOA
Location
- Region: Grant
Financial & listing details
- Price per square foot: $189/sqft
- Date on market: 1/9/2025
Price history
| Date | Event | Price |
|---|---|---|
| 6/12/2025 | Sold | $418,000-5%$189/sqft |
Source:  ValleyMLS #21878409 Report a problem ValleyMLS #21878409 Report a problem | ||
| 5/12/2025 | Pending sale | $440,000$199/sqft |
Source: ValleyMLS #21878409 Report a problem | ||
| 4/3/2025 | Price change | $440,000-2.2%$199/sqft |
Source: ValleyMLS #21878409 Report a problem | ||
| 1/9/2025 | Listed for sale | $450,000+50%$204/sqft |
Source: ValleyMLS #21878409 Report a problem | ||
| 7/8/2019 | Sold | $300,000$136/sqft |
Source: ValleyMLS #1119945 Report a problem | ||
Public tax history
Tax history is unavailable.
Neighborhood: 35747
Nearby homes
- $450,0002 bd2 ba2k sqft28477 Us Highway 431, Grant, AL 35747Sold
- $484,700-- bd1 ba2k sqft28483 Us Highway 431, Grant, AL 35747Off Market
- $450,500-- bd1 ba2k sqft28487 Us Highway 431, Grant, AL 35747Off Market
- $2,9502 bd2 ba2k sqft28473 Us Highway 431, Grant, AL 35747For Rent
- $490,800-- bd1 ba2k sqft28493 Highway 431, Grant, AL 35747Off Market
- $473,4003 bd2 ba2.2k sqft28467 Us Highway 431, Grant, AL 35747Off Market
- $455,0002 bd2 ba2.2k sqft28497 Us Highway 431, Grant, AL 35747Sold
- $20,205-- bd1 ba920 sqft431 U S, Grant, AL 35747Off Market
Nearby schools
GreatSchools rating
- 9/10Kate Duncan Smith Dar Middle SchoolGrades: 5-8Distance: 7.3 mi
- 7/10Kate D Smith Dar High SchoolGrades: 9-12Distance: 7.3 mi
- 8/10Kate D Smith Dar Elementary SchoolGrades: PK-4Distance: 7.3 mi
Schools provided by the listing agent
- Elementary: Dar
- Middle: Dar
- High: Dar
Source: ValleyMLS. This data may not be complete. We recommend contacting the local school district to confirm school assignments for this home.


Get pre-qualified for a loan
At Zillow Home Loans, we can pre-qualify you in as little as 5 minutes with no impact to your credit score.An equal housing lender. NMLS #10287.
- Alabama
- Marshall County
- Grant
- 35747
- 28477 Us Highway 431 Unit 10
Nearby cities
Nearby zip codes
Other Grant Topics
