Skip main navigation
Off market
  • $911,700

    28479 Brighton St, Hayward, CA 94544

    4beds
    1,224sqft
    SingleFamily
    Built in 1955
    4,965 Square Feet Lot
    $911,700 Zestimate®
    $745/sqft
    $3,805 Estimated rent

    Home value

    $911,700

    $857,000 - $966,000

    $3,805/mo

    Zestimate® history
    Loading
    Loading...

    Owner options

    List your home for rent

    $3,805/mo

    Rent Zestimate®

    Find your next renter with Zillow Rental Manager. Plus, with online applications, you can quickly screen prospective tenants – for free.

    Learn more

    $3,805/mo

    Rent Zestimate®

    Refinance and save

    $5,769/mo

    Est. payment

    Refinancing to a lower rate could help reduce your monthly payments and save thousands over the life of the loan.

    See today's rates

    $5,769/mo

    Est. payment

    Explore your selling options

    Work with a Zillow partner agent

    Leverage their expertise and Zillow's premium Showcase listings to get your home seen by more buyers.

    Get started

    List with your own agent

    Get your home in front of millions of buyers by listing it on Zillow.

    Learn how to do it

    Sell it yourself

    Take full control of how buyers see your home on Zillow by listing For Sale by Owner (FSBO).

    List your home

    What's special

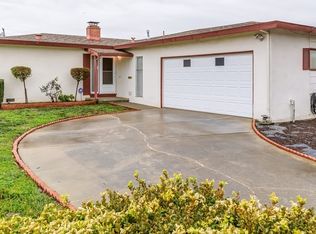
    Newly, remolded home! Security entry smart home camera, wheelchair assessable entry, large front lawn, covered entrance with new front entry and security doors. Entire kitchen remodeled with title flooring, chandelier, new stainless steal gas oven/conventual oven, built in stainless steal microwave, dishwasher and refrigerator with double doors, pull out freezer drawer and ice maker, new cabinets, huge sink with new garbage disposal, granite counter tops with backsplash, huge pantry pull out drawers, new front load full size washer and dryer, granite island with two pullout drawers, two cabinets with four pull out bins and new paint. Sliding glass door in kitchen leads to new fenced in backyard, covered cement patio with two outdoor storage sheds, fire pit and two gates of entrance on both sides of residence. New wiring throughout entire home. Living room and hallway have recessed lighting with dimmers, removable book selves, brick fireplace burns wood, good carpet, new paint, central air and heat. Hallway leads to three bedrooms, coat closet, linen closet, full bathroom with bidet, tub/shower combination and master bedroom. Master bath fully remodeled with walk-in shower, tile flooring, modern counter top made of granite, raised sink, modern faucet, new light fixtures, builtin heater just for shower, privacy window and new paint. All windows within residence and sliding glass door are double insulated. One bedroom has a second exit door that leads into the backyard. Attached two car garage with remote, door leading to backyard, ceiling fan, lighting, two builtin work areas, storage shelves and storage rafters. New roof with solar panels and room with new water heater. Quiet and safe neighborhood walking distance from park and bart station and near freeways and schools. Walking distance to St. Rose hospital and the Fire Station in case of emergencies.

    This property is off market, which means it's not currently listed for sale or rent on Zillow. This may be different from what's available on other websites or public sources.
    Facts & features

    Interior

    Bedrooms & bathrooms
    • Bedrooms: 4
    • Bathrooms: 2
    • Full bathrooms: 2
    Heating
    • Forced air, Gas
    Cooling
    • Central, Solar
    Appliances
    • Included: Dishwasher, Dryer, Freezer, Garbage disposal, Microwave, Range / Oven, Refrigerator, Washer
    Features
    • Flooring: Tile, Carpet
    • Basement: None
    • Has fireplace: Yes
    Interior area
    • Total interior livable area: 1,224 sqft

    Property

    Parking
    • Total spaces: 4
    • Parking features: Garage - Attached, Off-street, On-street
    Features
    • Exterior features: Stucco
    • Has view: Yes
    • View description: Mountain
    Lot
    • Size: 4,965 sqft
    Details
    • Parcel number: 4651062

    Construction

    Type & style
    • Home type: SingleFamily
    Materials
    • wood frame
    • Roof: Other
    Condition
    • Year built: 1955

    Community & neighborhood

    Location
    • Region: Hayward

    Price history

    DateEventPrice
    6/1/2023Sold$890,000+9.2%$727/sqft
    Source: Bay East AOR #41026067 Report a problem
    5/10/2023Pending sale$815,000$666/sqft
    Source: bridgeMLS/CCAR/Bay East AOR #41026067 Report a problem
    5/3/2023Listed for sale$815,000$666/sqft
    Source: bridgeMLS/CCAR/Bay East AOR #41026067 Report a problem

    Public tax history

    YearProperty taxesTax assessment
    2025-- $925,955 +2%
    2024$11,128 +839.1%$907,800 +1109.5%
    2023$1,185 +1.7%$75,053 +2%
    2022$1,165 +0.9%$73,582 +2%
    2021$1,154 +0.9%$72,138 +1%
    2020$1,144 -0.4%$71,399 +2%
    2019$1,148 +6.8%$69,999 +2%
    2018$1,075 $68,627 +2%
    2017$1,075 +12.1%$67,281 +6.9%
    2016$959 +5.5%$62,963 +1.5%
    2015$909 $62,016 +2%
    2014$909 $60,802 +0.5%
    2013-- $60,527 +2%
    2012-- $59,340 +2%
    2011-- $58,177 +0.8%
    2010-- $57,742 -0.2%
    2009-- $57,880 +2%
    2008-- $56,744 +2%
    2007-- $55,632 +2%
    2006-- $54,541 +2%
    2005-- $53,472 +2%
    2004-- $52,425 +1.9%
    2003-- $51,464 +2%
    2002-- $50,455 +2%
    2001$575 $49,466

    Find assessor info on the county website

    Neighborhood: Tennyson-Alquire

    Nearby schools

    GreatSchools rating
    Get a cash offer in 3 minutes
    Find out how much your home could sell for in as little as 3 minutes with a no-obligation cash offer.
    Estimated market value
    $911,700
    Get a cash offer in 3 minutes
    Find out how much your home could sell for in as little as 3 minutes with a no-obligation cash offer.
    Estimated market value
    $911,700