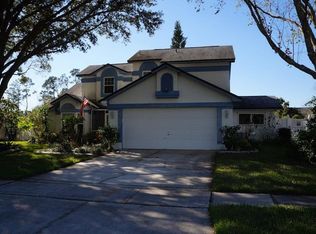
Come fall in love with this showstopper of a home featuring a large open living room with a built-in entertainment wall and ELECTRIC FIREPLACE, making a grand entrance into the home. Create memorable meals in this FULLY UPDATED KITCHEN with ISLAND, newer appliances, granite countertops, large sink, tile backsplash, and an oversized built-in wall pantry with plenty of storage! Right off the kitchen, bringing in tons of natural light from the sliding glass doors is the living room leading straight to the 400 sq.ft. PRIVATE PATIO. Overlooking the screened patio and 15 ft. above-ground metal POOL, you can relax in the oversized back yard with a $50k PAVER, TURF, GRILLING AREA, and PATIO UPGRADE in Summer 2023. Too many upgrades to list on this spectacular home including a split floor plan, fenced yard with storage shed, NEW 2022 SHINGLE ROOF, 2023 HVAC, new interior and exterior paint, water softener system, new 6" seamless gutters, and 2021 WASHER/DRYER inside laundry room. The sought-out Wedgefield community offers a large playground, dog park, outdoor workout gym, volleyball/basketball courts, baseball fields, a beautiful golf course with Clubhouse and a fire department. Love the outdoors? Hal Scott (9,515-acre nature preserve) is right around the corner where you can enjoy wildlife viewing, hiking, fishing, horseback riding, bicycling and primitive camping! Live the suburban lifestyle you've been waiting for and see why this community is so popular among its residents! Easy commute to 528 Beeline, Hwy 520, local K-8 school, shopping, restaurants, and beaches! House is in pristine condition and is move-in ready! SCHEDULE YOUR PRIVATE SHOWING TODAY!
Sold for $465,000
Zillow last checked:
Listing updated:
Bought with:
Erica Rocha, 3478706
UNITED REAL ESTATE PREFERRED
Source: Stellar MLS,MLS#: O6158043 Originating MLS: Orlando Regional
Originating MLS: Orlando Regional
Price history
| Date | Event | Price |
|---|---|---|
| 10/27/2024 | Listing removed | $340,000-26.9%$161/sqft |
Source:  Stellar MLS #O5971893 Report a problem Stellar MLS #O5971893 Report a problem | ||
| 3/26/2024 | Sold | $465,000+1.1%$220/sqft |
Source: Stellar MLS #O6158043 Report a problem | ||
| 3/3/2024 | Pending sale | $460,000$218/sqft |
Source: Stellar MLS #O6158043 Report a problem | ||
| 2/14/2024 | Price change | $460,000-3.2%$218/sqft |
Source: Stellar MLS #O6158043 Report a problem | ||
| 1/18/2024 | Price change | $475,000-0.6%$225/sqft |
Source: Stellar MLS #O6158043 Report a problem | ||
| 1/17/2024 | Price change | $478,000-0.2%$226/sqft |
Source: Stellar MLS #O6158043 Report a problem | ||
| 12/29/2023 | Price change | $479,000-2.2%$227/sqft |
Source: Stellar MLS #O6158043 Report a problem | ||
| 11/27/2023 | Price change | $490,000-1%$232/sqft |
Source: Stellar MLS #O6158043 Report a problem | ||
| 11/17/2023 | Listed for sale | $495,000+45.6%$234/sqft |
Source: Stellar MLS #O6158043 Report a problem | ||
| 10/27/2023 | Listing removed | -- |
Source: Stellar MLS #O5971893 Report a problem | ||
| 10/29/2021 | Sold | $340,000$161/sqft |
Source: Public Record Report a problem | ||
| 9/13/2021 | Pending sale | $340,000$161/sqft |
Source: Stellar MLS #O5971893 Report a problem | ||
| 9/9/2021 | Listed for sale | $340,000+112.5%$161/sqft |
Source: Stellar MLS #O5971893 Report a problem | ||
| 11/25/2009 | Sold | $160,000-0.1%$76/sqft |
Source: Stellar MLS #O4943760 Report a problem | ||
| 10/15/2003 | Sold | $160,200+662.9%$76/sqft |
Source: Public Record Report a problem | ||
| 6/4/2003 | Sold | $21,000+281.8%$10/sqft |
Source: Public Record Report a problem | ||
| 7/1/2002 | Sold | $5,500$3/sqft |
Source: Public Record Report a problem | ||

Get a cash offer in 3 minutes
Find out how much your home could sell for in as little as 3 minutes with a no-obligation cash offer.
Estimated market value
$471,000
