Lovingly cared for, 1-owner home is ready to make dreams come true for qualified buyers! For exceptional peace of mind: a WHOLE HOUSE GENERAC Generator-2025; NEW Hot Water Heater-2026; Newer 30-yr Roof-2018; Newer A/C-2018; Seamless gutters-2018 and Security Cameras-2022. Step inside and be amazed by the warm, open & split floorplan, gleaming custom, hand-scraped hardwood floors, the elegance of 2-step crown molding in living areas & Master Suite, the columns, wainscoting and architectural details of the formal dining room. A spacious and bright kitchen captivates with NEW iced white QUARTZ & subway backsplash, café dining, breakfast bar, SS appliances and pantry. Master Suite offers peaceful relaxation and privacy, 2 walk-in closets, large shower, His & Hers sinks and vanities, plus huge soaker tub! Step outside to a screened lanai to enjoy your morning coffee or let the pooch out into the fully privacy-fenced backyard. Inground sprinklers & Irrigation Meter are included! Call TODAY!
Closed
$375,000
2848 ALASKAN Way, Jacksonville, FL 32226
3beds
1,825sqft
Single Family Residence
Built in 2005
7,405 Square Feet Lot
$375,500 Zestimate®
$205/sqft
$2,056 Estimated rent
Home value
$375,500
$357,000 - $394,000
$2,056/mo
Zestimate® history
Owner options
List your home for rent
$2,056/mo
Rent Zestimate®
Find your next renter with Zillow Rental Manager. Plus, with online applications, you can quickly screen prospective tenants – for free.
$2,056/mo
Rent Zestimate®
Refinance and save
$2,828/mo
Est. payment
Refinancing to a lower rate could help reduce your monthly payments and save thousands over the life of the loan.
$2,828/mo
Est. payment
Explore your selling options
Work with a Zillow partner agent
Leverage their expertise and Zillow's premium Showcase listings to get your home seen by more buyers.
Get startedList with your own agent
Get your home in front of millions of buyers by listing it on Zillow.
Learn how to do itSell it yourself
Take full control of how buyers see your home on Zillow by listing For Sale by Owner (FSBO).
List your homeWhat's special
Screened lanaiBreakfast barHuge soaker tubSpacious and bright kitchenLarge showerFully privacy-fenced backyardSs appliances
Zillow last checked:
Listing updated:
Listed by:
Julie McWhorter 904-994-1509,
ERA ONETEAM REALTY 904-641-1400
Source: realMLS,MLS#: 2150205
Facts & features
Interior
Bedrooms & bathrooms
- Bedrooms: 3
- Bathrooms: 2
- Full bathrooms: 2
Primary bedroom
- Description: Carpet
- Level: First
- Area: 252.56 Square Feet
- Dimensions: 16.40 x 15.40
Bedroom 2
- Description: Carpet
- Level: First
- Area: 143.84 Square Feet
- Dimensions: 12.40 x 11.60
Bedroom 3
- Description: Carpet
- Level: First
- Area: 132 Square Feet
- Dimensions: 12.00 x 11.00
Dining room
- Description: Hardwood Floors
- Level: First
- Area: 143 Square Feet
- Dimensions: 13.00 x 11.00
Great room
- Description: Hardwood Floors
- Level: First
- Area: 285 Square Feet
- Dimensions: 19.00 x 15.00
Kitchen
- Description: Ceramic Tile Floors
- Level: First
- Area: 124 Square Feet
- Dimensions: 12.40 x 10.00
Other
- Description: Cafe Dining-Tile Floor
- Level: First
- Area: 104 Square Feet
- Dimensions: 10.40 x 10.00
Heating
- Central, Electric, Heat Pump
Cooling
- Central Air, Electric
Appliances
- Included: Dishwasher, Disposal, Electric Oven, Electric Range, Electric Water Heater, Microwave, Refrigerator
- Laundry: Electric Dryer Hookup, Washer Hookup
Features
- Breakfast Bar, Breakfast Nook, Ceiling Fan(s), Entrance Foyer, His and Hers Closets, Open Floorplan, Pantry, Primary Bathroom -Tub with Separate Shower, Master Downstairs, Smart Thermostat, Split Bedrooms, Vaulted Ceiling(s), Walk-In Closet(s)
- Flooring: Carpet, Tile, Wood
- Number of fireplaces: 1
- Fireplace features: Wood Burning
Interior area
- Total structure area: 2,480
- Total interior livable area: 1,825 sqft
Property
Parking
- Total spaces: 2
- Parking features: Garage, Garage Door Opener
- Garage spaces: 2
Features
- Levels: One
- Stories: 1
- Patio & porch: Covered, Front Porch, Patio, Porch, Screened
- Fencing: Back Yard,Privacy,Vinyl
Lot
- Size: 7,405 Square Feet
- Dimensions: 60 x 120
- Features: Dead End Street, Sprinklers In Front, Sprinklers In Rear
Details
- Additional structures: Shed(s)
- Parcel number: 1063690555
- Zoning description: PUD
Construction
Type & style
- Home type: SingleFamily
- Architectural style: Traditional
- Property subtype: Single Family Residence
Materials
- Fiber Cement, Stucco
- Roof: Shingle
Condition
- Updated/Remodeled
- New construction: No
- Year built: 2005
Utilities & green energy
- Electric: Underground, Whole House Generator
- Sewer: Public Sewer
- Water: Public
- Utilities for property: Cable Available, Electricity Connected, Sewer Connected, Water Connected
Community & HOA
Community
- Security: Closed Circuit Camera(s), Security Lights
- Subdivision: Eagles Hammock
HOA
- Has HOA: Yes
- Amenities included: Pool, Basketball Court, Clubhouse, Management - Off Site, Playground, Tennis Court(s)
- HOA fee: $144 quarterly
- HOA name: Eagles Hammock Home Owners Association
- HOA phone: 904-998-5365
Location
- Region: Jacksonville
Financial & listing details
- Price per square foot: $205/sqft
- Tax assessed value: $279,427
- Annual tax amount: $2,145
- Date on market: 6/12/2026
- Listing terms: Cash,Conventional,FHA,VA Loan
- Road surface type: Asphalt
Price history
| Date | Event | Price |
|---|---|---|
| 7/23/2026 | Sold | $375,000-1.3%$205/sqft |
Source:  realMLS #2150205 Report a problem realMLS #2150205 Report a problem | ||
| 7/2/2026 | Pending sale | $379,900$208/sqft |
Source: realMLS #2150205 Report a problem | ||
| 6/12/2026 | Listed for sale | $379,900+79.2%$208/sqft |
Source: realMLS #2150205 Report a problem | ||
| 12/1/2005 | Sold | $212,000$116/sqft |
Source: Public Record Report a problem | ||
Public tax history
| Year | Property taxes | Tax assessment |
|---|---|---|
| 2025 | $2,145 +11.8% | $146,816 +2.9% |
| 2024 | $1,919 -1.3% | $142,679 +3% |
| 2023 | $1,944 +9.9% | $138,524 +3% |
| 2022 | $1,770 +1.2% | $134,490 +3% |
| 2021 | $1,749 +1.2% | $130,573 +1.4% |
| 2020 | $1,728 +1.5% | $128,771 +2.3% |
| 2019 | $1,703 +1.6% | $125,876 +1.9% |
| 2018 | $1,676 | $123,529 +2.1% |
| 2017 | $1,676 +1.6% | $120,989 +2.1% |
| 2016 | $1,650 +0.9% | $118,501 +0.7% |
| 2015 | $1,636 -0.9% | $117,678 +0.8% |
| 2014 | $1,650 | $116,745 +1.5% |
| 2013 | -- | $115,020 +0.2% |
| 2012 | -- | $114,818 -18.9% |
| 2011 | -- | $141,591 -8.9% |
| 2010 | -- | $155,446 -6.7% |
| 2009 | -- | $166,643 -1.7% |
| 2006 | -- | $169,576 +447% |
| 2005 | $576 | $31,000 |
Find assessor info on the county website
Neighborhood: The Cape
Nearby homes
- $392,0004 bd3 ba2.6k sqft2842 Alaskan Way, Jacksonville, FL 32226Off Market

- $314,8003 bd2 ba1.7k sqft2854 Alaskan Way, Jacksonville, FL 32226Off Market
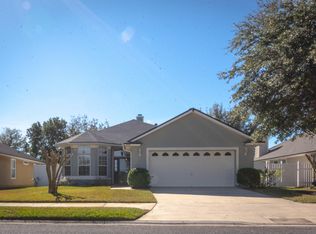
- $304,2003 bd2 ba1.7k sqft2860 Alaskan Way, Jacksonville, FL 32226Off Market
- $373,6004 bd2 ba2.3k sqft2836 Alaskan Way, Jacksonville, FL 32226Off Market

- $336,1004 bd3 ba2.1k sqft2847 Alaskan Way, Jacksonville, FL 32226Off Market
- $350,8004 bd3 ba2.2k sqft13718 Fish Eagle Dr W, Jacksonville, FL 32226Off Market
- $356,2004 bd2 ba2.1k sqft2841 Alaskan Way, Jacksonville, FL 32226Off Market
- $339,8005 bd3 ba2.1k sqft13712 Fish Eagle Dr W, Jacksonville, FL 32226Off Market
Nearby schools
GreatSchools rating
- 6/10New Berlin Elementary SchoolGrades: K-5Distance: 2.1 mi
- 4/10Oceanway SchoolGrades: 6-8Distance: 3.9 mi
- 3/10First Coast High SchoolGrades: 9-12Distance: 2.2 mi
Schools provided by the listing agent
- Elementary: New Berlin
- Middle: Oceanway
- High: First Coast
Source: realMLS. This data may not be complete. We recommend contacting the local school district to confirm school assignments for this home.
Get a cash offer in 3 minutes
Find out how much your home could sell for in as little as 3 minutes with a no-obligation cash offer.
Estimated market value
$375,500
Get a cash offer in 3 minutes
Find out how much your home could sell for in as little as 3 minutes with a no-obligation cash offer.
Estimated market value
$375,500
- Florida
- Duval County
- Jacksonville
- 32226
- The Cape
- 2848 ALASKAN Way
