Looking for a UNIQUE dual family home in Bensalem township. 2 complete homes in one! You can live in one and have in-laws or family member in the other. A total of 3/4 bedrooms and 3 full bathrooms located on a corner lot with a 2 car detached garage. First floor has 3 bedrooms with 2 full bathrooms. Walk into the entry way perfect for a nook to welcome guests. The living room has a tiled wood burning fireplace for the upcoming winter nights. You'll love the open concept that leads you into the dining area and Kitchen. Hallway Full bathroom with tub. At the end of the hall are 2 good sized bedrooms. Main bedroom has a large stylish main bathroom with walk in shower and double sinks. An entrance into the upstairs unit located in hallway but can be locked for privacy. The second floor is complete with 1 Bedroom, Storage room/office, Living Room, Kitchen and Full bathroom with stand up shower. There is a private entrance with an elevated Deck to relax on for the upstairs unit. A Full finished basement provides plenty of space for storage or a rec room and exercise area. A nice sized 2 tier deck that leads to an above ground pool. And to top off the property a 2 car detached garage! All of this located on an oversized lot perfect for entertaining.
Sold for $510,000
$510,000
2848 Asbury Ave, Bensalem, PA 19020
3beds
2,251sqft
Single Family Residence
Built in 1955
0.51 Acres Lot
$576,600 Zestimate®
$227/sqft
$3,072 Estimated rent
Home value
$576,600
$536,000 - $617,000
$3,072/mo
Zestimate® history
Owner options
List your home for rent
$3,072/mo
Rent Zestimate®
Find your next renter with Zillow Rental Manager. Plus, with online applications, you can quickly screen prospective tenants – for free.
$3,072/mo
Rent Zestimate®
Refinance and save
$3,279/mo
Est. payment
Refinancing to a lower rate could help reduce your monthly payments and save thousands over the life of the loan.
$3,279/mo
Est. payment
Explore your selling options
Work with a Zillow partner agent
Leverage their expertise and Zillow's premium Showcase listings to get your home seen by more buyers.
Get startedList with your own agent
Get your home in front of millions of buyers by listing it on Zillow.
Learn how to do itSell it yourself
Take full control of how buyers see your home on Zillow by listing For Sale by Owner (FSBO).
List your homeWhat's special
Above ground poolCorner lot
Zillow last checked:
Listing updated:
Listed by:
Diana Farmer 215-757-6100,
Keller Williams Real Estate-Langhorne
Bought with:
Zack Nebbaki, RS329383
EXP Realty, LLC
Source: Bright MLS,MLS#: PABU2109810
Facts & features
Interior
Bedrooms & bathrooms
- Bedrooms: 3
- Bathrooms: 3
- Full bathrooms: 3
- Main level bathrooms: 2
- Main level bedrooms: 2
Basement
- Area: 0
Heating
- Baseboard, Oil
Cooling
- Central Air, Window Unit(s), Electric
Appliances
- Included: Electric Water Heater
- Laundry: In Basement
Features
- Basement: Full,Finished
- Number of fireplaces: 1
- Fireplace features: Wood Burning
Interior area
- Total structure area: 2,251
- Total interior livable area: 2,251 sqft
- Finished area above ground: 2,251
- Finished area below ground: 0
Property
Parking
- Total spaces: 2
- Parking features: Garage Faces Front, Detached
- Garage spaces: 2
Accessibility
- Accessibility features: None
Features
- Levels: Two
- Stories: 2
- Has private pool: Yes
- Pool features: Above Ground, Private
- Fencing: Chain Link,Full
Lot
- Size: 0.51 Acres
- Dimensions: 89.00 x 250.00
Details
- Additional structures: Above Grade, Below Grade
- Parcel number: 02039142
- Zoning: R2
- Special conditions: Standard
Construction
Type & style
- Home type: SingleFamily
- Architectural style: Colonial,Other
- Property subtype: Single Family Residence
Materials
- Frame
- Foundation: Block
- Roof: Architectural Shingle
Condition
- New construction: No
- Year built: 1955
Utilities & green energy
- Sewer: Public Sewer
- Water: Public
Community & HOA
HOA
- Has HOA: No
Location
- Region: Bensalem
- Municipality: BENSALEM TWP
Financial & listing details
- Price per square foot: $227/sqft
- Tax assessed value: $25,600
- Annual tax amount: $5,824
- Date on market: 11/19/2025
- Listing agreement: Exclusive Right To Sell
- Inclusions: Fridge, Washer, Dryer
- Ownership: Fee Simple
Price history
| Date | Event | Price |
|---|---|---|
| 1/16/2026 | Sold | $510,000-2.9%$227/sqft |
Source:  Bright MLS #PABU2109810 Report a problem Bright MLS #PABU2109810 Report a problem | ||
| 12/9/2025 | Pending sale | $525,000$233/sqft |
Source: Bright MLS #PABU2109810 Report a problem | ||
| 12/4/2025 | Price change | $525,000-4.5%$233/sqft |
Source: Bright MLS #PABU2109810 Report a problem | ||
| 11/20/2025 | Listed for sale | $550,000+1.9%$244/sqft |
Source: Bright MLS #PABU2109810 Report a problem | ||
| 12/10/2024 | Sold | $540,000+12.5%$240/sqft |
Source: Bright MLS #PABU2082524 Report a problem | ||
| 11/27/2024 | Pending sale | $480,000$213/sqft |
Source: Bright MLS #PABU2082524 Report a problem | ||
| 11/6/2024 | Contingent | $480,000$213/sqft |
Source: Bright MLS #PABU2082524 Report a problem | ||
| 10/30/2024 | Listed for sale | $480,000+60.1%$213/sqft |
Source: Bright MLS #PABU2082524 Report a problem | ||
| 2/15/2012 | Listing removed | $299,900+7.1%$133/sqft |
Source: RE/MAX Premier #5797984 Report a problem | ||
| 6/30/2011 | Sold | $280,000-6.6%$124/sqft |
Source: Public Record Report a problem | ||
| 3/26/2011 | Price change | $299,900+3.8%$133/sqft |
Source: RE/MAX Premier #5797984 Report a problem | ||
| 3/4/2011 | Price change | $289,000-3.6%$128/sqft |
Source: RE/MAX PREMIER #5797984 Report a problem | ||
| 11/10/2010 | Listed for sale | $299,900+3.4%$133/sqft |
Source: Re/Max PowerCentral #5797984 Report a problem | ||
| 10/8/2004 | Sold | $290,000+73.7%$129/sqft |
Source: Public Record Report a problem | ||
| 1/24/2002 | Sold | $167,000$74/sqft |
Source: Public Record Report a problem | ||
Public tax history
| Year | Property taxes | Tax assessment |
|---|---|---|
| 2025 | $5,825 | $25,600 |
| 2024 | $5,825 +7.3% | $25,600 |
| 2023 | $5,431 +0.6% | $25,600 |
| 2022 | $5,399 | $25,600 |
| 2021 | $5,399 +1% | $25,600 |
| 2020 | $5,345 +4.7% | $25,600 |
| 2018 | $5,104 +0.6% | $25,600 |
| 2017 | $5,072 | $25,600 |
| 2016 | $5,072 | $25,600 |
| 2015 | -- | $25,600 |
| 2014 | -- | $25,600 |
| 2013 | -- | $25,600 |
| 2012 | -- | $25,600 |
| 2011 | -- | $25,600 |
| 2010 | -- | $25,600 |
| 2009 | -- | $25,600 |
| 2008 | -- | $25,600 |
| 2007 | -- | $25,600 |
| 2006 | -- | $25,600 |
| 2005 | -- | $25,600 +300% |
| 2004 | -- | $6,400 |
| 2003 | -- | $6,400 |
| 2002 | -- | $6,400 |
| 2000 | -- | $6,400 |
Find assessor info on the county website
Neighborhood: 19020
Nearby homes
- $13,976-- bd-- ba-- sqftAtlantic Ave, Bensalem, PA 19020Off Market
- $406,1004 bd1 ba1.2k sqft2228 Virginia Ave, Bensalem, PA 19020Off Market
- $350,0003 bd1 ba1.1k sqft2828 Asbury Ave, Bensalem, PA 19020Sold
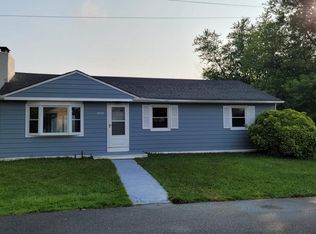
- $321,1002 bd1 ba1.1k sqft2215 Virginia Ave, Bensalem, PA 19020Off Market
- $306,4003 bd1 ba982 sqft2906 Asbury Ave, Bensalem, PA 19020Off Market
- $460,0003 bd2 ba1.3k sqft2826 Asbury Ave, Bensalem, PA 19020Off Market
- $420,5003 bd1 ba1.1k sqft2825 Atlantic Ave, Bensalem, PA 19020Off Market
- $319,6003 bd1 ba1.2k sqft2849 Asbury Ave, Bensalem, PA 19020Off Market
Nearby schools
GreatSchools rating
- 6/10Cornwells Elementary SchoolGrades: K-6Distance: 1.2 mi
- 6/10Robert K Shafer Middle SchoolGrades: 7-8Distance: 0.6 mi
- 5/10Bensalem Twp High SchoolGrades: 9-12Distance: 1.3 mi
Schools provided by the listing agent
- High: Bensalem Township
- District: Bensalem Township
Source: Bright MLS. This data may not be complete. We recommend contacting the local school district to confirm school assignments for this home.
Get a cash offer in 3 minutes
Find out how much your home could sell for in as little as 3 minutes with a no-obligation cash offer.
Estimated market value
$576,600
Get a cash offer in 3 minutes
Find out how much your home could sell for in as little as 3 minutes with a no-obligation cash offer.
Estimated market value
$576,600
- Pennsylvania
- Bucks County
- Bensalem
- 19020
- 2848 Asbury Ave
Nearby cities
Nearby neighborhoods
Nearby zip codes
Other Bensalem Topics
