Experience modern luxury and meticulous craftsmanship in this updated home on an OVERSIZED LOT ensuring privacy with no rear neighbors. Step into the grand foyer with HIGH CEILINGS and SOLID WOOD FLOORING that lead to the chef's kitchen featuring DUAL OVENS, a new GAS COOKTOP with griddle, and a convenient pantry with custom shelving. Newly installed appliances enhance the culinary experience, while plantation shutters add elegance throughout the home. Retreat to the large master suite with a cozy fireplace, DUAL WALK-IN CLOSETS, a CAST IRON CLAW-FOOT TUB, and a separate WALK-IN SHOWER. The master suite is a private retreat with a beautifully tiled bathroom featuring CUSTOM STONEWORK and CEDAR WOOD ACCENTS. Entertain effortlessly with multiple living spaces including a library and craft room, and gather in the warm ambiance of the great room with its custom fireplace. The second upstairs was added and could be a MOTHER-IN-LAW SUITE with rough plumbing already installed. This large living space has CUSTOM WOOD FLOORS made from RECLAIMED RAILROAD TILES from Southwest Asia. Outside, enjoy the expansive patio surrounded by RECLAIMED CLAY BRICKS, overlooking the oversized pool and newly fenced backyard. A CUSTOM POOL FENCE and VINYL FENCE ensure privacy and safety. The outdoor kitchen features a BIG GREEN EGG grill and GAS grill. The POOL BATHROOM features a luxurious steam shower for convenient refreshment after a relaxing swim. Additional upgrades include a brand-new TANKLESS WATER HEATER, new pool motor and pump system (July 2024), and recent carpeting in the jack and jill bedrooms. The home also features custom tile work in the master bathroom and had its roof replaced in 2020. For added safety, fire sprinkler system installed throughout entire house. This residence offers comfort, style, and functionality—a true testament to quality living in this beautiful neighborhood. Don't miss the opportunity to make this exceptional property your own. Schedule your private showing today! Virtual Tour Link: https://my.matterport.com/show/?play=1&lang=en-US&m=p4ksciUdYM6
Sold for $1,004,000
$1,004,000
2848 ASHTON TERRACE, OVIEDO, FL 32765
4beds
4,616sqft
Single Family Residence
Built in 2001
0.43 Acres Lot
$1,059,600 Zestimate®
$218/sqft
$4,494 Estimated rent
Home value
$1,059,600
$1.01M - $1.12M
$4,494/mo
Zestimate® history
Owner options
List your home for rent
$4,494/mo
Rent Zestimate®
Find your next renter with Zillow Rental Manager. Plus, with online applications, you can quickly screen prospective tenants – for free.
$4,494/mo
Rent Zestimate®
Refinance and save
$6,670/mo
Est. payment
Refinancing to a lower rate could help reduce your monthly payments and save thousands over the life of the loan.
$6,670/mo
Est. payment
Explore your selling options
Work with a Zillow partner agent
Leverage their expertise and Zillow's premium Showcase listings to get your home seen by more buyers.
Get startedList with your own agent
Get your home in front of millions of buyers by listing it on Zillow.
Learn how to do itSell it yourself
Take full control of how buyers see your home on Zillow by listing For Sale by Owner (FSBO).
List your homeWhat's special
Zillow last checked:
Listing updated:
Listed by:
Chad Jarvis 772-486-4345,
AVENIR REAL ESTATE BROKERS LLC 833-412-8364,
Schamir Belhomme 407-403-1519,
AVENIR REAL ESTATE BROKERS LLC
Bought with:
Jacob Hara, 3221182
TRANSCEND REALTY
Source: Stellar MLS,MLS#: O6224513 Originating MLS: Orlando Regional
Originating MLS: Orlando Regional
Facts & features
Interior
Bedrooms & bathrooms
- Bedrooms: 4
- Bathrooms: 4
- Full bathrooms: 4
Rooms
- Room types: Attic, Bonus Room, Den/Library/Office, Family Room, Dining Room, Great Room, Storage Rooms
Primary bedroom
- Features: Walk-In Closet(s)
- Level: First
- Dimensions: 23x18
Bedroom 2
- Features: Built-in Closet
- Level: Second
- Dimensions: 11x17
Bedroom 3
- Features: Built-in Closet
- Level: Second
- Dimensions: 14x14
Bedroom 4
- Features: Built-in Closet
- Level: Second
- Dimensions: 12x11
Bathroom 1
- Features: Split Vanities, Tub with Separate Shower Stall
- Level: First
Bathroom 2
- Features: Steam Shower
- Level: First
Bathroom 3
- Features: Jack & Jill Bathroom
- Level: Second
Bathroom 4
- Level: Second
Den
- Level: First
- Dimensions: 12x12
Dinette
- Level: First
- Dimensions: 9x8
Dining room
- Level: First
- Dimensions: 13x12
Kitchen
- Features: Breakfast Bar, Built-In Shelving, Pantry, Dual Sinks, Granite Counters, Kitchen Island
- Level: First
- Dimensions: 19x14
Living room
- Level: First
- Dimensions: 14x20
Loft
- Level: Second
- Dimensions: 16x13
Office
- Features: Built-In Shelving, Built-in Features
- Level: First
- Dimensions: 10x8
Heating
- Central, Electric
Cooling
- Central Air
Appliances
- Included: Dishwasher, Disposal, Dryer, Electric Water Heater, Exhaust Fan, Freezer, Ice Maker, Microwave, Range, Range Hood, Refrigerator, Tankless Water Heater, Washer
- Laundry: Electric Dryer Hookup, Inside, Laundry Room, Washer Hookup
Features
- Ceiling Fan(s), Chair Rail, Crown Molding, Eating Space In Kitchen, High Ceilings, Kitchen/Family Room Combo, Open Floorplan, Primary Bedroom Main Floor, Solid Surface Counters, Solid Wood Cabinets, Split Bedroom, Tray Ceiling(s), Walk-In Closet(s), In-Law Floorplan
- Flooring: Carpet, Ceramic Tile, Reclaimed Wood, Slate, Hardwood
- Doors: Outdoor Grill, Outdoor Kitchen, Sliding Doors
- Windows: Window Treatments
- Has fireplace: Yes
- Fireplace features: Family Room, Gas, Master Bedroom
Interior area
- Total structure area: 6,316
- Total interior livable area: 4,616 sqft
Property
Parking
- Total spaces: 4
- Parking features: Garage - Attached
- Attached garage spaces: 4
- Details: Garage Dimensions: 43x22
Features
- Levels: Two
- Stories: 2
- Exterior features: Garden, Irrigation System, Lighting, Outdoor Grill, Outdoor Kitchen, Rain Gutters
- Has private pool: Yes
- Pool features: Child Safety Fence, Heated, In Ground, Lighting, Screen Enclosure, Self Cleaning
- Fencing: Fenced,Vinyl
Lot
- Size: 0.43 Acres
- Features: Cleared, Landscaped, Oversized Lot, Private, Sidewalk
Details
- Parcel number: 29213150300000100
- Zoning: R-1AA
- Special conditions: None
Construction
Type & style
- Home type: SingleFamily
- Property subtype: Single Family Residence
Materials
- Block, Stucco
- Foundation: Slab
- Roof: Shingle
Condition
- New construction: No
- Year built: 2001
Utilities & green energy
- Sewer: Public Sewer
- Water: None
- Utilities for property: BB/HS Internet Available, Cable Connected, Electricity Connected, Propane, Sewer Connected, Street Lights, Underground Utilities, Water Connected
Community & HOA
Community
- Security: Fire Sprinkler System, Gated Community, Security Gate, Security Lights, Security System, Smoke Detector(s)
- Pet fee: $0 monthly
- Subdivision: WENTWORTH ESTATES
HOA
- Has HOA: Yes
- HOA fee: $99 monthly
- HOA name: Sentry Management
- HOA phone: 407-788-6700
Location
- Region: Oviedo
Financial & listing details
- Price per square foot: $218/sqft
- Tax assessed value: $873,215
- Annual tax amount: $7,418
- Date on market: 7/22/2024
- Cumulative days on market: 18 days
- Listing terms: Cash,Conventional,FHA,VA Loan
- Ownership: Fee Simple
- Total actual rent: 0
- Electric utility on property: Yes
- Road surface type: Paved, Concrete
Price history
| Date | Event | Price |
|---|---|---|
| 10/18/2024 | Sold | $1,004,000-15.6%$218/sqft |
Source:  Stellar MLS #O6224513 Report a problem Stellar MLS #O6224513 Report a problem | ||
| 8/9/2024 | Pending sale | $1,190,000$258/sqft |
Source: Stellar MLS #O6224513 Report a problem | ||
| 7/22/2024 | Listed for sale | $1,190,000+76.3%$258/sqft |
Source: Stellar MLS #O6224513 Report a problem | ||
| 12/7/2020 | Sold | $675,000-3.4%$146/sqft |
Source: Public Record Report a problem | ||
| 10/24/2020 | Pending sale | $699,000$151/sqft |
Source: GO REALTY LLC #O5876919 Report a problem | ||
| 10/9/2020 | Price change | $699,000-6.8%$151/sqft |
Source: GO REALTY LLC #O5876919 Report a problem | ||
| 8/8/2020 | Price change | $749,900-2%$162/sqft |
Source: GO REALTY LLC #O5876919 Report a problem | ||
| 7/10/2020 | Listed for sale | $764,900+856.1%$166/sqft |
Source: GO REALTY LLC #O5876919 Report a problem | ||
| 10/13/2000 | Sold | $80,000$17/sqft |
Source: Public Record Report a problem | ||
Public tax history
| Year | Property taxes | Tax assessment |
|---|---|---|
| 2025 | $8,122 +13.5% | $606,689 +4.3% |
| 2024 | $7,154 +2.4% | $581,622 +3% |
| 2023 | $6,984 +2.4% | $564,682 +3% |
| 2022 | $6,817 -4.9% | $548,235 +3% |
| 2021 | $7,168 +23.1% | $532,267 +23.3% |
| 2020 | $5,825 +0.9% | $431,740 +2.3% |
| 2019 | $5,773 | $422,033 +1.9% |
| 2018 | $5,773 +0.9% | $414,164 +2.1% |
| 2017 | $5,723 +0.4% | $405,645 +1.4% |
| 2016 | $5,699 -1.8% | $400,083 +1.4% |
| 2015 | $5,804 | $394,540 +0.8% |
| 2014 | $5,804 +4% | $391,409 +1.5% |
| 2013 | $5,581 +6.3% | $385,625 +1.7% |
| 2012 | $5,248 +0.1% | $379,179 +1.1% |
| 2011 | $5,242 -6.9% | $374,939 -5.4% |
| 2010 | $5,631 -6.9% | $396,158 -6.8% |
| 2009 | $6,050 -13.1% | $424,878 -14.4% |
| 2007 | $6,961 +45.4% | $496,315 +54.1% |
| 2006 | $4,788 +1.6% | $322,084 +3% |
| 2005 | $4,714 +0.1% | $312,703 +3% |
| 2004 | $4,709 +0.6% | $303,595 +1.9% |
| 2003 | $4,679 -2.4% | $297,934 -0.8% |
| 2002 | $4,796 +578.2% | $300,223 +650.6% |
| 2000 | $707 | $40,000 |
Find assessor info on the county website
Neighborhood: 32765
Nearby homes
- $829,2004 bd4 ba3.5k sqft2840 Ashton Ter, Oviedo, FL 32765Off Market
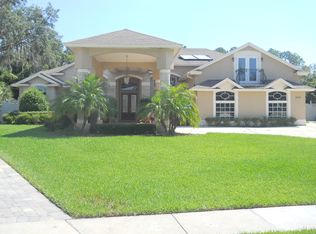
- $743,9004 bd3 ba3k sqft2852 Ashton Ter, Oviedo, FL 32765Off Market
- $719,7004 bd3 ba2.7k sqft2836 Ashton Ter, Oviedo, FL 32765Off Market
- $756,2005 bd3 ba3k sqft2845 Ashton Ter, Oviedo, FL 32765Off Market
- $690,0004 bd4 ba2.5k sqft2856 Ashton Ter, Oviedo, FL 32765Sold
- $715,0004 bd3 ba2.7k sqft2833 Ashton Ter, Oviedo, FL 32765Sold
- $660,0004 bd3 ba2.3k sqft2865 Ashton Ter, Oviedo, FL 32765Sold
- $643,1004 bd3 ba2.8k sqft2832 Ashton Ter, Oviedo, FL 32765Off Market
Nearby schools
GreatSchools rating
- 9/10Evans Elementary SchoolGrades: PK-5Distance: 1.8 mi
- 8/10Tuskawilla Middle SchoolGrades: 6-8Distance: 1.9 mi
- 7/10Lake Howell High SchoolGrades: 9-12Distance: 2.5 mi
Schools provided by the listing agent
- Elementary: Evans Elementary
- Middle: Tuskawilla Middle
- High: Lake Howell High
Source: Stellar MLS. This data may not be complete. We recommend contacting the local school district to confirm school assignments for this home.
Get a cash offer in 3 minutes
Find out how much your home could sell for in as little as 3 minutes with a no-obligation cash offer.
Estimated market value
$1,059,600
Get a cash offer in 3 minutes
Find out how much your home could sell for in as little as 3 minutes with a no-obligation cash offer.
Estimated market value
$1,059,600
- Florida
- Seminole County
- Oviedo
- 32765
- 2848 ASHTON TERRACE
Nearby cities
Nearby zip codes
Other Oviedo Topics
