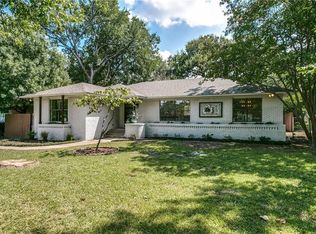
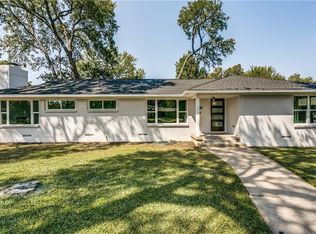
Modern Mid Century single story home with Urban appeal in tranquil neighborhood. Updated and renovated with sophistication. Southwood Estates. Corner treed lot. Open floor plan. Extraordinarily appointed kitchen, custom cabinetry, stone counters. Island storage. Eat in breakfast area. Outstanding appliances include Italian Bertazzoni gas range, vent, and Viking stainless refrigerator. Large living areas for casual living and entertaining. Upper windows and wall of windows provide natural light throughout. Gas wood burning fireplace. Bookcases. Large primary room features multiple windows and sitting area. Designer luxury bath with striking tile in the large shower. Walk in closet. Large second bedroom with large walk in closet. Updated and enlarged second full bath. Perfect for professional couple or empty nester. Home space designed for a comfort lifestyle without formal dining or formal living rooms. Oversized garage with workshop area. Large treed backyard.
Sold
Price Unknown
2848 Bonnywood Ln, Dallas, TX 75233
2beds
2,012sqft
Single Family Residence
Built in 1956
0.3 Acres Lot
$443,200 Zestimate®
$--/sqft
$2,328 Estimated rent
Home value
$443,200
$412,000 - $474,000
$2,328/mo
Zestimate® history
Owner options
List your home for rent
$2,328/mo
Rent Zestimate®
Find your next renter with Zillow Rental Manager. Plus, with online applications, you can quickly screen prospective tenants – for free.
$2,328/mo
Rent Zestimate®
Refinance and save
Refinancing to a lower rate could help reduce your monthly payments and save thousands over the life of the loan.
Explore your selling options
Work with a Zillow partner agent
Leverage their expertise and Zillow's premium Showcase listings to get your home seen by more buyers.
Get startedList with your own agent
Get your home in front of millions of buyers by listing it on Zillow.
Learn how to do itSell it yourself
Take full control of how buyers see your home on Zillow by listing For Sale by Owner (FSBO).
List your homeWhat's special
Formal diningOpen floor planLarge treed backyardOversized garageDesigner luxury bathWall of windowsMultiple windows
Zillow last checked:
Listing updated:
Listed by:
Patricia Massey 0403425 214-522-3838,
Dave Perry Miller Real Estate 214-522-3838
Bought with:
Brittany Stewart
EXP REALTY
Source: NTREIS,MLS#: 20430679
Facts & features
Interior
Bedrooms & bathrooms
- Bedrooms: 2
- Bathrooms: 2
- Full bathrooms: 2
Primary bedroom
- Features: Dual Sinks, En Suite Bathroom, Sitting Area in Primary, Separate Shower, Walk-In Closet(s)
- Level: First
- Dimensions: 14 x 15
Bedroom
- Features: Split Bedrooms, Walk-In Closet(s)
- Level: First
- Dimensions: 11 x 12
Living room
- Features: Built-in Features, Fireplace
- Level: First
- Dimensions: 15 x 17
Living room
- Level: First
- Dimensions: 8 x 18
Sunroom
- Level: First
- Dimensions: 7 x 19
Utility room
- Features: Built-in Features, Utility Room
- Level: First
- Dimensions: 6 x 8
Workshop
- Level: First
Heating
- Natural Gas
Cooling
- Electric
Appliances
- Included: Some Gas Appliances, Built-In Gas Range, Built-In Refrigerator, Dishwasher, Disposal, Microwave, Plumbed For Gas, Range, Some Commercial Grade, Vented Exhaust Fan
- Laundry: Laundry in Utility Room
Features
- Built-in Features, Cathedral Ceiling(s), Eat-in Kitchen, Granite Counters, High Speed Internet, Kitchen Island, Open Floorplan, Cable TV, Vaulted Ceiling(s), Walk-In Closet(s), Wired for Sound
- Flooring: Hardwood, Tile
- Windows: Window Coverings
- Has basement: No
- Number of fireplaces: 1
- Fireplace features: Gas, Living Room, Wood Burning
Interior area
- Total interior livable area: 2,012 sqft
Property
Parking
- Total spaces: 2
- Parking features: Garage, Garage Door Opener, Inside Entrance, Garage Faces Side, Workshop in Garage
- Attached garage spaces: 2
Features
- Levels: One
- Stories: 1
- Pool features: None
- Fencing: Back Yard,Fenced,Gate,Other,Wood,Wire
Lot
- Size: 0.3 Acres
- Dimensions: 90 x 137
- Features: Back Yard, Corner Lot, Lawn, Landscaped, Subdivision
Details
- Parcel number: 603800F00100200603800F
Construction
Type & style
- Home type: SingleFamily
- Architectural style: Contemporary/Modern,Traditional,Detached
- Property subtype: Single Family Residence
Materials
- Brick, Wood Siding
- Foundation: Pillar/Post/Pier
- Roof: Composition
Condition
- Year built: 1956
Utilities & green energy
- Sewer: Public Sewer
- Water: Public
- Utilities for property: Natural Gas Available, Sewer Available, Separate Meters, Water Available, Cable Available
Community & HOA
Community
- Features: Curbs
- Subdivision: Southwood Estates 6
HOA
- Has HOA: No
Location
- Region: Dallas
Financial & listing details
- Tax assessed value: $430,000
- Annual tax amount: $6,696
- Date on market: 10/10/2023
- Cumulative days on market: 127 days
- Listing terms: Cash,Conventional
- Road surface type: Asphalt
Price history
| Date | Event | Price |
|---|---|---|
| 2/20/2024 | Sold | -- |
Source: NTREIS #20430679 Report a problem | ||
| 1/25/2024 | Pending sale | $499,000$248/sqft |
Source: NTREIS #20430679 Report a problem | ||
| 1/22/2024 | Contingent | $499,000$248/sqft |
Source: NTREIS #20430679 Report a problem | ||
| 10/26/2023 | Price change | $499,000-5%$248/sqft |
Source: NTREIS #20430679 Report a problem | ||
| 9/14/2023 | Listed for sale | $525,000+390.7%$261/sqft |
Source: NTREIS #20430679 Report a problem | ||
| 6/17/2013 | Sold | -- |
Source: Agent Provided Report a problem | ||
| 4/5/2013 | Listed for sale | $107,000$53/sqft |
Source: Homepath Report a problem | ||
| 1/8/2013 | Sold | -- |
Source: Public Record Report a problem | ||
Public tax history
| Year | Property taxes | Tax assessment |
|---|---|---|
| 2025 | $6,696 -10.3% | $430,000 |
| 2024 | $7,461 +584.1% | $430,000 +33.2% |
| 2023 | $1,091 -53.3% | $322,790 +8.9% |
| 2022 | $2,333 +3.2% | $296,280 +25.3% |
| 2021 | $2,261 | $236,540 |
Find assessor info on the county website
Neighborhood: Brettonwoods
Nearby homes
- $462,4003 bd2 ba2k sqft2842 Bonnywood Ln, Dallas, TX 75233Off Market
- $304,3003 bd2 ba1.7k sqft2836 Bonnywood Ln, Dallas, TX 75233Off Market
- $398,1002 bd2 ba1.4k sqft2851 Woodmere Dr, Dallas, TX 75233Off Market
- $289,1002 bd1 ba1.4k sqft2843 Woodmere Dr, Dallas, TX 75233Off Market

- $340,1003 bd2 ba1.9k sqft2851 Bonnywood Ln, Dallas, TX 75233Off Market
- $330,2003 bd2 ba2.2k sqft2907 Woodmere Dr, Dallas, TX 75233Off Market
- $389,9003 bd2 ba2.2k sqft2837 Woodmere Dr, Dallas, TX 75233Off Market
- $--3 bd2 ba2.3k sqft2830 Bonnywood Ln, Dallas, TX 75233Sold
Nearby schools
GreatSchools rating
- 4/10Daniel Webster Elementary SchoolGrades: PK-5Distance: 0.5 mi
- 4/10T W Browne Middle SchoolGrades: 6-8Distance: 0.6 mi
- 2/10Justin F Kimball High SchoolGrades: 9-12Distance: 0.6 mi
Schools provided by the listing agent
- Elementary: Webster
- Middle: Browne
- High: Kimball
- District: Dallas ISD
Source: NTREIS. This data may not be complete. We recommend contacting the local school district to confirm school assignments for this home.
Get a cash offer in 3 minutes
Find out how much your home could sell for in as little as 3 minutes with a no-obligation cash offer.
Estimated market value
$443,200
Get a cash offer in 3 minutes
Find out how much your home could sell for in as little as 3 minutes with a no-obligation cash offer.
Estimated market value
$443,200
- Texas
- Dallas County
- Dallas
- 75233
- Brettonwoods
- 2848 Bonnywood Ln
Nearby cities
Nearby neighborhoods
Nearby zip codes
Other Dallas Topics
