Skip main navigation
Off market
  • $566,400

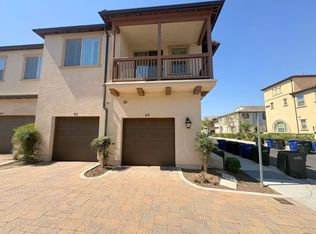
    2848 E Berry Loop Privado #52, Ontario, CA 91761

    3beds
    1,685sqft
    Townhouse
    Built in 2020
    -- sqft lot
    $566,400 Zestimate®
    $336/sqft
    $3,391 Estimated rent

    Home value

    $566,400

    $538,000 - $595,000

    $3,391/mo

    Zestimate® history
    Loading
    Loading...

    Owner options

    List your home for rent

    $3,391/mo

    Rent Zestimate®

    Find your next renter with Zillow Rental Manager. Plus, with online applications, you can quickly screen prospective tenants – for free.

    Learn more

    $3,391/mo

    Rent Zestimate®

    Refinance and save

    $3,573/mo

    Est. payment

    Refinancing to a lower rate could help reduce your monthly payments and save thousands over the life of the loan.

    See today's rates

    $3,573/mo

    Est. payment

    Explore your selling options

    Work with a Zillow partner agent

    Leverage their expertise and Zillow's premium Showcase listings to get your home seen by more buyers.

    Get started

    List with your own agent

    Get your home in front of millions of buyers by listing it on Zillow.

    Learn how to do it

    Sell it yourself

    Take full control of how buyers see your home on Zillow by listing For Sale by Owner (FSBO).

    List your home

    What's special

    Discover Modern Comfort in New Haven, Ontario Ranch.Welcome to this stunning move-in-ready home where contemporary style seamlessly blends with everyday living. Nestled within the vibrant New Haven community, this residence offers 3 bedrooms, 2.5 bathrooms, Separate Tech/office or child/pet play area. The design of this model consists with an open-concept floor plan that effortlessly connects the living, dining, and kitchen areas.The gourmet kitchen is a chef's dream, boasting ample counter space with elegant granite, top-of-the-line stainless steel appliances, perfect for gathering. A convenient powder room completes the first floor.Upstairs, discover three generously sized bedrooms, including a luxurious primary suite with an en-suite bathroom featuring a walk-in shower, a separate soaking tub, dual sinks, and a spacious walk-in closet. Enjoy the California sunshine on your private patio accessible from the primary suite. The spacious hallway bathroom and a dedicated laundry room add to the convenience.Experience the ease of modern living with:Upgraded plantation shutters for enhanced privacy and style.Smart home features: MyQ for garage control, Lutron for lighting, Residio for AC/Heat, and Schlage for keyless entry.An alarm system for added peace of mind.The attached two-car garage, equipped with a tankless water heater and 2 storage gates, provides ample space for your vehicles and belongings.Indulge in the vibrant New Haven lifestyle:Enjoy access to an array of 5 community amenities, including multiple sparkling pools, relaxing hot tubs, inviting BBQ grills, cozy fire pits, playgrounds for the little ones, exciting pickleball and tennis courts, a basketball court, welcoming clubhouses, dog parks and kid-friendly pools. Pet friendly community.Ontario Ranch is a thriving and rapidly developing community. The New Haven neighborhood is particularly desirable, and the addition of a new Elementary School slated to open in 2026 further enhances its appeal. Located near essential amenities like Stater Bros, Rodeo X Public Market, and Costco, this home also offers easy access to the 15 and 60 freeways.

    This property is off market, which means it's not currently listed for sale or rent on Zillow. This may be different from what's available on other websites or public sources.

    Zillow last checked:

    Source: BHHS broker feed,MLS#: PW24254328

    Facts & features

    Interior

    Bedrooms & bathrooms
    • Bedrooms: 3
    • Bathrooms: 3
    • Full bathrooms: 2
    • 1/2 bathrooms: 1
    Cooling
    • Central Air
    Appliances
    • Included: Dishwasher, Microwave, Refrigerator
    Interior area
    • Total structure area: 1,685
    • Total interior livable area: 1,685 sqft

    Property

    Parking
    • Parking features: GarageAttached
    • Has attached garage: Yes
    Features
    • Patio & porch: Patio
    • Exterior features: Tennis Court(s)
    Details
    • Parcel number: 0218973290000

    Construction

    Type & style
    • Home type: Townhouse
    • Property subtype: Townhouse
    Condition
    • Year built: 2020

    Community & HOA

    Location
    • Region: Ontario

    Financial & listing details

    • Price per square foot: $336/sqft
    • Tax assessed value: $404,819
    • Annual tax amount: $7,527
    • Date on market: 12/30/2024
    • Lease term: Contact For Details

    Price history

    DateEventPrice
    4/15/2025Listing removed$610,000$362/sqft
    Source: BHHS broker feed #PW24254328 Report a problem
    2/27/2025Price change$610,000-1.6%$362/sqft
    Source: Berkshire Hathaway California Properties #PW24254328 Report a problem
    12/29/2024Listed for sale$620,000$368/sqft
    Source: Berkshire Hathaway California Properties #PW24254328 Report a problem

    Public tax history

    YearProperty taxesTax assessment
    2025$7,527 +1.8%$404,819 +2%
    2024$7,396 +2.5%$396,881 +2%
    2023$7,214 -0.2%$389,099 +2%
    2022$7,229 -3.3%$381,470 +2%
    2021$7,475 +90.5%$373,990 +680.1%
    2020$3,923 $47,940
    Find assessor info on the county website

    Neighborhood: The Avenue

    Nearby schools

    GreatSchools rating
    Get a cash offer in 3 minutes
    Find out how much your home could sell for in as little as 3 minutes with a no-obligation cash offer.
    Estimated market value
    $566,400
    Get a cash offer in 3 minutes
    Find out how much your home could sell for in as little as 3 minutes with a no-obligation cash offer.
    Estimated market value
    $566,400