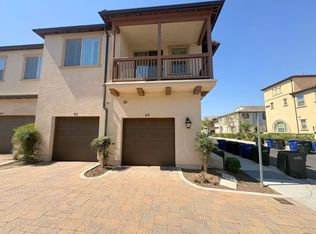
Welcome to this move-in-ready Ontario Ranch home, where modern style meets comfort. This home features 3 bedrooms and 2.5 bathrooms, with an open-concept design that seamlessly integrates the living room, dining room, and kitchen. Enjoy a spacious kitchen island, granite countertops, and stainless steel appliances, complemented by a convenient powder room on the first floor. All bedrooms are located upstairs along with a hallway bathroom featuring dual vanity sinks. The expansive primary bedroom offers a luxurious en-suite bathroom with a walk-in shower, separate tub, dual sinks, and a walk-in closet. Additionally, the second floor includes a laundry room for added convenience.The attached two-car garage comes with a tankless water heater and epoxy flooring, and provides direct access to the patio yard through a pass-through garage door. Benefit from the community's exceptional amenities include; multiple pools, BBQ grills, fire pits, playgrounds, pickleball courts, clubhouses, and kid-friendly pools. This home is conveniently located near a Stater Bros, Rodeo X Public Market, Costco, and offers easy access to the 15 and 60 freeways. Be sure to check out the virtual 360° tour. This home won't last!
Sold for $615,000
Listed by: RE/MAX New Dimension • Luis Arellano • Contact: 714-542-7475
Bought with: Century 21 Masters
$615,000
2848 E Berry Loop Privado #57, Ontario, CA 91761
3beds
1,747sqft
Condominium
Built in 2020
-- sqft lot
$628,300 Zestimate®
$352/sqft
$3,328 Estimated rent
Home value
$628,300
$597,000 - $660,000
$3,328/mo
Zestimate® history
Owner options
List your home for rent
$3,328/mo
Rent Zestimate®
Find your next renter with Zillow Rental Manager. Plus, with online applications, you can quickly screen prospective tenants – for free.
$3,328/mo
Rent Zestimate®
Refinance and save
$4,030/mo
Est. payment
Refinancing to a lower rate could help reduce your monthly payments and save thousands over the life of the loan.
$4,030/mo
Est. payment
Explore your selling options
Work with a Zillow partner agent
Leverage their expertise and Zillow's premium Showcase listings to get your home seen by more buyers.
Get startedList with your own agent
Get your home in front of millions of buyers by listing it on Zillow.
Learn how to do itSell it yourself
Take full control of how buyers see your home on Zillow by listing For Sale by Owner (FSBO).
List your homeWhat's special
Zillow last checked:
Listing updated:
Listed by:
Luis Arellano DRE #02038239 714-932-0074,
RE/MAX New Dimension,
Yolanda De La Isla Becerr DRE #01294695,
RE/MAX New Dimension
Bought with:
Ruth Queija, DRE #01367536
Century 21 Masters
Source: CRMLS,MLS#: PW24156403 Originating MLS: California Regional MLS
Originating MLS: California Regional MLSFacts & features
Interior
Bedrooms & bathrooms
- Bedrooms: 3
- Bathrooms: 3
- Full bathrooms: 2
- 1/2 bathrooms: 1
- Main level bathrooms: 1
Rooms
- Room types: Bedroom, Primary Bathroom, Primary Bedroom, Other
Bedroom
- Features: All Bedrooms Up
Bathroom
- Features: Bathtub, Separate Shower, Tub Shower, Walk-In Shower
Kitchen
- Features: Granite Counters
Other
- Features: Walk-In Closet(s)
Heating
- Central
Cooling
- Central Air
Appliances
- Included: Dishwasher, Gas Oven, Gas Range, Microwave, Tankless Water Heater
- Laundry: Inside
Features
- All Bedrooms Up, Walk-In Closet(s)
- Flooring: Carpet, Laminate, Tile
- Windows: Double Pane Windows
- Has fireplace: No
- Fireplace features: None
- Common walls with other units/homes: 2+ Common Walls
Interior area
- Total interior livable area: 1,747 sqft
Property
Parking
- Total spaces: 2
- Parking features: Door-Multi, Garage
- Attached garage spaces: 2
Features
- Levels: One,Two
- Stories: 1
- Entry location: Front Door
- Patio & porch: Patio
- Pool features: Community, In Ground, Association
- Has spa: Yes
- Spa features: Association, Community, In Ground
- Has view: Yes
- View description: Neighborhood
Lot
- Size: 1,012 Square Feet
Details
- Parcel number: 0218973240000
- Special conditions: Standard
Construction
Type & style
- Home type: Condo
- Property subtype: Condominium
- Attached to another structure: Yes
Materials
- Foundation: Slab
- Roof: Tile
Condition
- Turnkey
- New construction: No
- Year built: 2020
Details
- Builder name: brookfield residential
Utilities & green energy
- Sewer: Public Sewer
- Water: Public
- Utilities for property: Electricity Connected, Natural Gas Connected, Sewer Connected, Water Connected
Community & HOA
Community
- Features: Street Lights, Suburban, Sidewalks, Pool
HOA
- Has HOA: Yes
- Amenities included: Clubhouse, Dog Park, Fire Pit, Barbecue, Picnic Area, Playground, Pickleball, Pool, Spa/Hot Tub
- HOA fee: $167 monthly
- HOA name: Emerald Park at New Haven
- HOA phone: 951-359-2840
- Second HOA fee: $165 monthly
- Second HOA name: Brookfield Ontario Ranch
Location
- Region: Ontario
Financial & listing details
- Price per square foot: $352/sqft
- Date on market: 8/7/2024
- Cumulative days on market: 33 days
- Listing terms: Cash,Cash to New Loan,Conventional,FHA,VA Loan
- Inclusions: Stove, Microwave, dishwasher, blink doorbell
- Road surface type: Paved
Price history
| Date | Event | Price |
|---|---|---|
| 10/9/2024 | Sold | $615,000$352/sqft |
Source:  CRMLS #PW24156403 Report a problem CRMLS #PW24156403 Report a problem | ||
| 9/10/2024 | Contingent | $615,000$352/sqft |
Source: CRMLS #PW24156403 Report a problem | ||
| 8/7/2024 | Listed for sale | $615,000$352/sqft |
Source: CRMLS #PW24156403 Report a problem | ||
Public tax history
Tax history is unavailable.
Neighborhood: The Avenue
Nearby homes
- $2,4951 bd2 ba976 sqft2848 E Berry Loop Privado, Ontario, CA 91761For Rent

- $2,4951 bd2 ba976 sqft2848 E Berry Loop Privado UNIT 63, Ontario, CA 91761For Rent
- $436,0002 bd2 ba1k sqft2848 E Berry Loop Privado UNIT 62, Ontario, CA 91761Off Market
- $558,5003 bd2 ba1.6k sqft2848 E Berry Loop Privado UNIT 73, Ontario, CA 91761Off Market
- $558,4003 bd2 ba1.6k sqft2848 E Berry Loop Privado UNIT 74, Ontario, CA 91761Off Market
- $515,2002 bd2 ba1.4k sqft2848 E Berry Loop Privado UNIT 59, Ontario, CA 91761Off Market
- $577,3003 bd2 ba1.8k sqft2848 E Berry Loop Privado UNIT 76, Ontario, CA 91761Off Market
- $615,0003 bd2 ba1.7k sqft2848 E Berry Loop Privado UNIT 77, Ontario, CA 91761Sold
Nearby schools
GreatSchools rating
- 10/10Park View ElementaryGrades: K-6Distance: 0.9 mi
- 6/10Grace Yokley Middle SchoolGrades: 7-8Distance: 1.7 mi
- 5/10Colony High SchoolGrades: 9-12Distance: 1.8 mi
Schools provided by the listing agent
- High: Colony
Source: CRMLS. This data may not be complete. We recommend contacting the local school district to confirm school assignments for this home.
Get a cash offer in 3 minutes
Find out how much your home could sell for in as little as 3 minutes with a no-obligation cash offer.
Estimated market value
$628,300
Get a cash offer in 3 minutes
Find out how much your home could sell for in as little as 3 minutes with a no-obligation cash offer.
Estimated market value
$628,300
- California
- San Bernardino County
- Ontario
- 91761
- The Avenue
- 2848 E Berry Loop Privado Unit 57
Nearby cities
Nearby neighborhoods
Nearby zip codes
Other Ontario Topics
