Skip main navigation
Sold for $227,000
  • $227,000

    2848 E Celeste View Dr, Stow, OH 44224

    4beds
    2,190sqft
    SingleFamily
    Built in 1979
    10,018 Square Feet Lot
    $229,400 Zestimate®
    $104/sqft
    $2,763 Estimated rent

    Home value

    $229,400

    $209,000 - $252,000

    $2,763/mo

    Zestimate® history
    Loading
    Loading...

    Owner options

    List your home for rent

    $2,763/mo

    Rent Zestimate®

    Find your next renter with Zillow Rental Manager. Plus, with online applications, you can quickly screen prospective tenants – for free.

    Learn more

    $2,763/mo

    Rent Zestimate®

    Refinance and save

    $1,604/mo

    Est. payment

    Refinancing to a lower rate could help reduce your monthly payments and save thousands over the life of the loan.

    See today's rates

    $1,604/mo

    Est. payment

    Explore your selling options

    Work with a Zillow partner agent

    Leverage their expertise and Zillow's premium Showcase listings to get your home seen by more buyers.

    Get started

    List with your own agent

    Get your home in front of millions of buyers by listing it on Zillow.

    Learn how to do it

    Sell it yourself

    Take full control of how buyers see your home on Zillow by listing For Sale by Owner (FSBO).

    List your home

    What's special

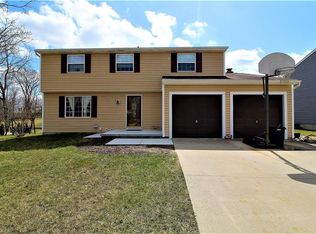
    Welcome to 2848 Celeste View, a classic colonial in Stow! This well-cared for home is in excellent condition and features an open floor plan that is great for entertaining! Step inside from the covered front porch into the foyer, which offers a coat closet and opens up into the living and dining room. The kitchen has been updated (2010) with light oak cabinetry, granite countertops (2015), stainless steel appliances (stove 2022), stainless steel sink with gooseneck faucet, tile backsplash and movable island. The kitchen opens up into the family room where you can access the gorgeous sunroom (2020). The bright and cheerful sunroom with skylights is sure to become your favorite relaxing spot! The wood deck offers plenty of space for grilling and the backyard has been graded to allow an above-ground pool. Off the kitchen is a hallway that leads to the 1/2 bath, garage and basement. Upstairs, the huge master suite includes a walk-in closet, dressing area, and full bath with a stall shower that has modern finishes including a full floor-to-ceiling shower surround. Three more bedrooms and a full bath finish off the 2nd floor. The basement features a rec room and a separate laundry/utility area. The driveway has been widened with concrete to accommodate the storage barn. Major updates: Vinyl Siding (2015), Vinyl Windows (2003), Roof (2015), Furnace (2021), Central Air (2021), Hot Water Tank(2022), 1/4" durable engineered hardwood flooring on the first floor (2018).

    Facts & features

    Interior

    Bedrooms & bathrooms
    • Bedrooms: 4
    • Bathrooms: 3
    • Full bathrooms: 2
    • 1/2 bathrooms: 1
    Heating
    • Other
    Cooling
    • Central
    Interior area
    • Total interior livable area: 2,190 sqft

    Property

    Parking
    • Parking features: Garage
    Features
    • Exterior features: Other
    Lot
    • Size: 10,018 Square Feet
    Details
    • Parcel number: 5608602

    Construction

    Type & style
    • Home type: SingleFamily
    • Architectural style: Colonial
    Materials
    • Metal
    Condition
    • Year built: 1979

    Community & HOA

    Location
    • Region: Stow

    Financial & listing details

    • Price per square foot: $104/sqft
    • Tax assessed value: $244,770
    • Annual tax amount: $4,908

    Price history

    DateEventPrice
    5/5/2026Sold$227,000-20.6%$104/sqft
    Source: Public Record Report a problem
    1/3/2023Sold$286,000-1.4%$131/sqft
    Source: MLS Now #4423401 Report a problem
    11/24/2022Pending sale$290,000$132/sqft
    Source: MLS Now #4423401 Report a problem
    11/21/2022Price change$290,000-3.3%$132/sqft
    Source: MLS Now #4423401 Report a problem
    11/18/2022Listed for sale$300,000$137/sqft
    Source: MLS Now #4423401 Report a problem

    Public tax history

    YearProperty taxesTax assessment
    2025$4,908 -1.6%$85,670
    2024$4,989 +3.3%$85,670
    2023$4,831 +7.8%$85,670 +22.1%
    2022$4,481 +11.7%$70,144
    2021$4,012 $70,144 +2.1%
    2020-- $68,681 +41.9%
    2019$2,926 +1.6%$48,385 +0%
    2018$2,878 -2.7%$48,380
    2017$2,959 $48,380
    2016$2,959 $48,380
    2015$2,959 -0.1%$48,380
    2014$2,962 -8.1%$48,380 -8.8%
    2013$3,222 -0.1%$53,070
    2012$3,225 +2.4%$53,070 0%
    2011$3,149 +10.8%$53,071 -4.7%
    2010$2,842 $55,689
    2009-- $55,689
    2008$2,855 +1.3%$55,689 -0.8%
    2007$2,819 +1.1%$56,154
    2006$2,787 +3.4%$56,154
    2005$2,697 $56,154 +16.7%
    2004-- $48,115
    2003$2,420 -0.7%$48,115
    2002$2,436 +12.2%$48,115 +9%
    2001$2,172 -1.3%$44,160
    2000$2,200 $44,160
    Find assessor info on the county website

    Neighborhood: 44224

    Nearby schools

    GreatSchools rating
    Get a cash offer in 3 minutes
    Find out how much your home could sell for in as little as 3 minutes with a no-obligation cash offer.
    Estimated market value
    $229,400
    Get a cash offer in 3 minutes
    Find out how much your home could sell for in as little as 3 minutes with a no-obligation cash offer.
    Estimated market value
    $229,400