Skip main navigation
Closed
  • Listed by: Coldwell Banker Realty - Gundaker • Haylee E Hercules • Contact: 636-299-7652
    Bought with: Keller Williams Chesterfield
    $390,400

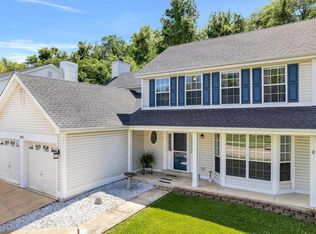
    2848 Fox Meadow Ln, Arnold, MO 63010

    4beds
    2,411sqft
    Single Family Residence
    Built in 1996
    9,147 Square Feet Lot
    $390,400 Zestimate®
    $162/sqft
    $2,636 Estimated rent

    Home value

    $390,400

    $371,000 - $410,000

    $2,636/mo

    Zestimate® history
    Loading
    Loading...

    Owner options

    List your home for rent

    $2,636/mo

    Rent Zestimate®

    Find your next renter with Zillow Rental Manager. Plus, with online applications, you can quickly screen prospective tenants – for free.

    Learn more

    $2,636/mo

    Rent Zestimate®

    Refinance and save

    $2,549/mo

    Est. payment

    Refinancing to a lower rate could help reduce your monthly payments and save thousands over the life of the loan.

    See today's rates

    $2,549/mo

    Est. payment

    Explore your selling options

    Work with a Zillow partner agent

    Leverage their expertise and Zillow's premium Showcase listings to get your home seen by more buyers.

    Get started

    List with your own agent

    Get your home in front of millions of buyers by listing it on Zillow.

    Learn how to do it

    Sell it yourself

    Take full control of how buyers see your home on Zillow by listing For Sale by Owner (FSBO).

    List your home

    What's special

    Pride of ownership is evident upon entering this gorgeous home. Updates galore— updated HVAC system, roof, windows, flooring, & paint are just a few of the amazing perks this property offers. The formal Dining Room is located just off the hardwood entry foyer & is a great place to enjoy Sunday Dinners with those you love most. The Formal Sitting Room is loaded with natural sunlight & conjoins to the Great Room featuring a gas fireplace—plenty of room for the ENTIRE family. The GR is open to the spacious eat-in kitchen which offers an abundance of cabinet space and access to the treelined backyard. MF laundry is tucked away, just off the garage, and is a great place to drop your muddy shoes and bookbags after a busy day at school! Upstairs is your Master Suite which boasts a separate tub/shower, double bowl vanity and a walk-in closet! Retreat to the partially finished lower level & enjoy a movie or catch up on office/school work in the office area. This property offers it all!

    This property is off market, which means it's not currently listed for sale or rent on Zillow. This may be different from what's available on other websites or public sources.

    Zillow last checked:

    Listing updated:

    Listed by:

    Haylee E Hercules 636-299-7652,

    Coldwell Banker Realty - Gundaker,

    Darryl Rosenberger 636-561-1000,

    Coldwell Banker Realty - Gundaker

    Bought with:

    James Brinkmann, 2008033046

    Keller Williams Chesterfield

    Source: MARIS,MLS#: 18032935MLS LogoOriginating MLS: St. Charles County Association of REALTORS

    Facts & features

    Interior

    Bedrooms & bathrooms
    • Bedrooms: 4
    • Bathrooms: 3
    • Full bathrooms: 2
    • 1/2 bathrooms: 1
    • Main level bathrooms: 1
    Primary bedroom
    • Features: Floor Covering: Carpeting, Wall Covering: Some
    • Level: Upper
    • Area: 180
    • Dimensions: 12x15
    Bedroom
    • Features: Floor Covering: Carpeting, Wall Covering: Some
    • Level: Upper
    • Area: 140
    • Dimensions: 14x10
    Bedroom
    • Features: Floor Covering: Carpeting, Wall Covering: Some
    • Level: Upper
    • Area: 120
    • Dimensions: 12x10
    Bedroom
    • Features: Floor Covering: Carpeting, Wall Covering: Some
    • Level: Upper
    • Area: 110
    • Dimensions: 11x10
    Dining room
    • Features: Floor Covering: Wood, Wall Covering: Some
    • Level: Main
    • Area: 120
    • Dimensions: 10x12
    Great room
    • Features: Floor Covering: Carpeting, Wall Covering: Some
    • Level: Main
    • Area: 156
    • Dimensions: 12x13
    Kitchen
    • Features: Floor Covering: Ceramic Tile, Wall Covering: Some
    • Area: 176
    • Dimensions: 11x16
    Living room
    • Features: Floor Covering: Carpeting, Wall Covering: Some
    • Level: Main
    • Area: 150
    • Dimensions: 15x10
    Office
    • Features: Floor Covering: Laminate, Wall Covering: None
    • Level: Lower
    • Area: 65
    • Dimensions: 13x5
    Recreation room
    • Features: Floor Covering: Laminate, Wall Covering: Some
    • Level: Lower
    • Area: 338
    • Dimensions: 26x13
    Heating
    • Forced Air, Natural Gas
    Cooling
    • Central Air, Electric
    Appliances
    • Included: Gas Water Heater
    Features
    • Dining/Living Room Combo, Separate Dining, Eat-in Kitchen, Pantry, Double Vanity, Open Floorplan
    • Flooring: Carpet, Hardwood
    • Windows: Bay Window(s), Insulated Windows
    • Basement: Full,Partially Finished
    • Number of fireplaces: 1
    • Fireplace features: Recreation Room, Wood Burning, Living Room
    Interior area
    • Total structure area: 2,411
    • Total interior livable area: 2,411 sqft
    • Finished area above ground: 2,008
    • Finished area below ground: 403

    Property

    Parking
    • Total spaces: 2
    • Parking features: Attached, Garage, Garage Door Opener
    • Attached garage spaces: 2
    Features
    • Levels: Two
    Lot
    • Size: 9,147 Square Feet
    • Features: Adjoins Wooded Area
    Details
    • Parcel number: 019.032.02001085
    • Special conditions: Standard

    Construction

    Type & style
    • Home type: SingleFamily
    • Architectural style: Traditional,Other
    • Property subtype: Single Family Residence
    Materials
    • Stone Veneer, Brick Veneer
    Condition
    • Year built: 1996

    Utilities & green energy

    • Sewer: Public Sewer
    • Water: Public

    Community & HOA

    Community
    • Subdivision: Fox Pointe Ph 02
    HOA
    • HOA fee: $175 annually
    Location
    • Region: Arnold

    Financial & listing details

    • Price per square foot: $162/sqft
    • Annual tax amount: $2,730
    • Date on market: 4/26/2018
    • Listing terms: Cash,Conventional,FHA,VA Loan
    • Ownership: Private
    • Road surface type: Concrete

    Price history

    DateEventPrice
    6/12/2018Sold--
    Source: MARIS #18032935 Report a problem

    Public tax history

    Tax history is unavailable.

    Neighborhood: 63010

    Nearby schools

    GreatSchools rating
    Schools provided by the listing agent
    • Elementary: Rockport Heights Elem.
    • Middle: Antonia Middle School
    • High: Fox Sr. High

    Source: MARIS. This data may not be complete. We recommend contacting the local school district to confirm school assignments for this home.

    Get a cash offer in 3 minutes
    Find out how much your home could sell for in as little as 3 minutes with a no-obligation cash offer.
    Estimated market value
    $390,400
    Get a cash offer in 3 minutes
    Find out how much your home could sell for in as little as 3 minutes with a no-obligation cash offer.
    Estimated market value
    $390,400