Skip main navigation
Sold for $992,600
  • Listing Provided by: Vision Realty
    Bought with: NONMEMBER MRML
    Tax assessed value
    $992,600

    2848 Golf Villa Way, Camarillo, CA 93010

    3beds
    2,036sqft
    Townhouse
    Built in 2000
    2,036 Square Feet Lot
    $983,000 Zestimate®
    $488/sqft
    $4,116 Estimated rent

    Home value

    $983,000

    $934,000 - $1.03M

    $4,116/mo

    Zestimate® history
    Loading
    Loading...

    Owner options

    List your home for rent

    $4,116/mo

    Rent Zestimate®

    Find your next renter with Zillow Rental Manager. Plus, with online applications, you can quickly screen prospective tenants – for free.

    Learn more

    $4,116/mo

    Rent Zestimate®

    Refinance and save

    $6,474/mo

    Est. payment

    Refinancing to a lower rate could help reduce your monthly payments and save thousands over the life of the loan.

    See today's rates

    $6,474/mo

    Est. payment

    Explore your selling options

    Work with a Zillow partner agent

    Leverage their expertise and Zillow's premium Showcase listings to get your home seen by more buyers.

    Get started

    List with your own agent

    Get your home in front of millions of buyers by listing it on Zillow.

    Learn how to do it

    Sell it yourself

    Take full control of how buyers see your home on Zillow by listing For Sale by Owner (FSBO).

    List your home

    What's special

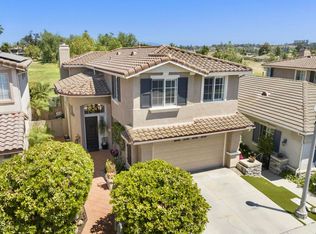
    Welcome to your dream home, perfectly situated on the 12th fairway of the prestigious Sterling Hills Country Club! Properties like this are rare gems and seldom come on the market, so don't miss your chance to own a home in this highly desired location. As you step through the entrance, you are greeted by an atmosphere of comfort. The spacious, open-concept living area boasts high ceilings, creating a sense of grandeur and space. Natural light floods the home through double pane windows with stylish plantation shutters, offering both privacy and classic charm. The kitchen, is a chef's delight. Recently updated with newer stainless steel appliances, it features a five-burner gas stovetop, double ovens, and cabinet space for all your culinary needs. Whether preparing a quick meal or hosting a dinner party, this kitchen is equipped to handle it all with style and efficiency. Adjacent to the kitchen, an open dining room offers a perfect setting for entertaining guests, with windows that provide views of the golf course. The living room, with its cozy fireplace, is an inviting space to relax and unwind. The seamless flow from room to room ensures that this home is perfect for both everyday living and special occasions. The primary bedroom is truly a sanctuary. Located on the second floor, this retreat offers direct access to a large private deck overlooking the 12th fairway. Imagine waking up and enjoying your morning coffee to views of the golf course, or unwinding in the evening with a glass of wine as the sun sets over the fairways. The primary bathroom features a soaking tub, a glass-enclosed shower, dual vanities, and a walk-in closet. The HOA provides convenient RV parking, tennis courts, a clubhouse, and a pool, ensuring there is always something to do. The community is known for its friendly atmosphere and beautifully maintained common areas, making it a desirable place to call home. Location is everything, and this home has it all! You are just a short drive from local shopping centers, restaurants, and excellent schools. The neighborhood has a peaceful, secluded feel that makes it the perfect retreat from the hustle of everyday life. Homes in this prime location, do not come along often. This is your opportunity to own luxury on the golf course, where every day feels like a vacation. With its exceptional design, modern amenities, and unbeatable location, this home is a rare find that you will want to see before it is gone.

    Zillow last checked:

    Listing updated:

    Listing Provided by:

    Jeffery Phillips DRE #01515468 805-300-7927,

    Vision Realty

    Bought with:

    Craig Hertel, DRE #01924811

    NONMEMBER MRML

    Source: CRMLS,MLS#: SR24105130MLS LogoOriginating MLS: California Regional MLS

    Facts & features

    Interior

    Bedrooms & bathrooms
    • Bedrooms: 3
    • Bathrooms: 3
    • Full bathrooms: 2
    • 1/2 bathrooms: 1
    • Main level bathrooms: 1
    Primary bedroom
    • Features: Primary Suite
    Bedroom
    • Features: All Bedrooms Up
    Bathroom
    • Features: Bathtub, Separate Shower
    Kitchen
    • Features: Kitchen/Family Room Combo
    Other
    • Features: Walk-In Closet(s)
    Heating
    • Forced Air
    Cooling
    • Whole House Fan
    Appliances
    • Included: Built-In Range, Double Oven, Dishwasher, Electric Oven, Gas Cooktop, Disposal, Microwave, Trash Compactor
    • Laundry: Washer Hookup, Gas Dryer Hookup, Inside, Upper Level
    Features
    • Breakfast Bar, Balcony, Ceiling Fan(s), Cathedral Ceiling(s), Eat-in Kitchen, High Ceilings, Open Floorplan, Recessed Lighting, Storage, All Bedrooms Up, Primary Suite, Walk-In Closet(s)
    • Flooring: Carpet, Laminate, Tile
    • Windows: Double Pane Windows
    • Has fireplace: Yes
    • Fireplace features: Gas, Living Room
    • Common walls with other units/homes: No Common Walls
    Interior area
    • Total interior livable area: 2,036 sqft

    Property

    Parking
    • Total spaces: 2
    • Parking features: Driveway, Garage, RV Access/Parking, See Remarks
    • Attached garage spaces: 2
    Accessibility
    • Accessibility features: None
    Features
    • Levels: Two
    • Stories: 2
    • Entry location: Front
    • Patio & porch: Deck, Patio
    • Pool features: Community, Association
    • Has spa: Yes
    • Spa features: Community
    • Fencing: Block,Wrought Iron
    • Has view: Yes
    • View description: Golf Course, Hills
    Lot
    • Size: 2,036 sqft
    • Features: Back Yard, Sprinklers In Front, On Golf Course, Sprinkler System
    Details
    • Parcel number: 1110070475
    • Special conditions: Standard

    Construction

    Type & style
    • Home type: Townhouse
    • Property subtype: Townhouse
    Materials
    • Stucco
    • Foundation: Slab
    • Roof: Spanish Tile
    Condition
    • Turnkey
    • New construction: No
    • Year built: 2000

    Utilities & green energy

    • Sewer: Public Sewer
    • Water: Public
    • Utilities for property: Cable Available, Sewer Connected

    Community & neighborhood

    Security
    • Security features: Gated Community
    Community
    • Community features: Golf, Hiking, Park, Gated, Pool
    Location
    • Region: Camarillo

    HOA & financial

    HOA
    • Has HOA: Yes
    • HOA fee: $220 monthly
    • Amenities included: Clubhouse, Controlled Access, Playground, Pool, RV Parking, Spa/Hot Tub, Tennis Court(s)
    • Association name: Fairways at Sterling Hills
    • Association phone: 805-987-8945

    Other

    Other facts
    • Listing terms: Cash to New Loan,Conventional,FHA,VA Loan
    • Road surface type: Paved

    Price history

    DateEventPrice
    8/15/2024Sold$992,600+1.8%$488/sqft
    Source: CRMLS #SR24105130 Report a problem
    7/2/2024Contingent$975,000$479/sqft
    Source: CRMLS #SR24105130 Report a problem
    6/14/2024Listed for sale$975,000+40.3%$479/sqft
    Source: CRMLS #SR24105130 Report a problem
    3/16/2018Sold$695,000-1.4%$341/sqft
    Source: CSMAOR #218001830 Report a problem
    2/26/2018Pending sale$705,000$346/sqft
    Source: Seaside Realty, Inc #218001830 Report a problem
    2/17/2018Listed for sale$705,000+1.4%$346/sqft
    Source: Seaside Realty, Inc #218001830 Report a problem
    10/3/2017Listing removed$695,000$341/sqft
    Source: Rex Real Estate Exchange Report a problem
    5/20/2017Listed for sale$695,000+4.5%$341/sqft
    Source: Rex Real Estate Exchange Report a problem
    10/27/2016Sold$665,000+55%$327/sqft
    Source: Agent Provided Report a problem
    8/29/2001Sold$429,000$211/sqft
    Source: Public Record Report a problem

    Public tax history

    YearProperty taxesTax assessment
    2025$11,768 +30.7%$992,600 +28%
    2024$9,002 $775,281 +2%
    2023$9,002 +3.2%$760,080 +2%
    2022$8,726 +2%$745,177 +2%
    2021$8,556 +2.6%$730,566 +1%
    2020$8,343 -0.7%$723,077 +2%
    2019$8,402 +32.2%$708,900 +27.3%
    2018$6,357 +3.6%$556,973 +2%
    2017$6,135 +2.3%$546,053 +2%
    2016$5,994 +4.1%$535,347 +1.5%
    2015$5,760 +1.1%$527,307 +2%
    2014$5,696 $516,981 +10.2%
    2013-- $469,000 -6%
    2012-- $499,000 +0.9%
    2011-- $494,662 +0.5%
    2009-- $492,135 +4%
    2007-- $473,027 +2%
    2006-- $463,752 +2%
    2005-- $454,660 +3.9%
    2003-- $437,580 +2%
    2002-- $429,000 +310.3%
    2001$1,622 +26.2%$104,555 +42.5%
    2000$1,285 $73,380

    Find assessor info on the county website

    Neighborhood: 93010

    Nearby schools

    GreatSchools rating
    Get a cash offer in 3 minutes
    Find out how much your home could sell for in as little as 3 minutes with a no-obligation cash offer.
    Estimated market value
    $983,000
    Get a cash offer in 3 minutes
    Find out how much your home could sell for in as little as 3 minutes with a no-obligation cash offer.
    Estimated market value
    $983,000