Spacious and inviting home in the established Lynn Creek Hills community that offers perfect blend of comfort, functionality and location. Classic brick exterior and well-kept landscaping create warm first impression that instantly feels like home. Layout is designed for everyday living and easy entertaining. Living area offers plenty of space to gather w family and friends; host game nights, relax for movie marathons or enjoy cozy evenings by fireplace. Large windows bring natural light and create bright, welcoming atmosphere. Kitchen is truly heart of home featuring granite countertops, abundant cabinet space, breakfast bar and open flow into living and dining areas. It’s easy to picture mornings w coffee at breakfast table, helping with homework while dinner cooks or hosting holiday meals w everyone comfortably connected. Upstairs, spacious primary suite provides peaceful retreat w room for sitting area, while ensuite bath includes dual sinks, garden tub, separate shower and walk-in closet. Secondary bedrooms offer flexibility for guests, home offices, hobbies or growing households. Step outside and backyard becomes your own private getaway. In-ground pool creates perfect setting for summer weekends, pool parties, grilling w friends or simply unwinding after a long day. There’s still yard space to enjoy wout overwhelming maintenance, making it easy to spend more time relaxing and less time working. Location is hard to beat - just minutes from Joe Pool Lake and Lynn Creek Marina where you can enjoy boating, fishing, trails and outdoor fun year-round. You’re also conveniently close to countless shopping, dining and entertainment options w quick access to major highways for an easy commute throughout DFW. Plus, home feeds into Mansfield ISD schools. Solar panel lease may be assumed by the buyer; or, the seller will remove, repair and take panels prior to closing.
Sold
Price Unknown
2848 Grandview Dr, Grand Prairie, TX 75052
4beds
2,187sqft
Single Family Residence
Built in 2003
6,490 Square Feet Lot
$379,900 Zestimate®
$--/sqft
$2,655 Estimated rent
Home value
$379,900
$357,000 - $406,000
$2,655/mo
Zestimate® history
Owner options
List your home for rent
$2,655/mo
Rent Zestimate®
Find your next renter with Zillow Rental Manager. Plus, with online applications, you can quickly screen prospective tenants – for free.
$2,655/mo
Rent Zestimate®
Refinance and save
$375/mo
Est. payment
Refinancing to a lower rate could help reduce your monthly payments and save thousands over the life of the loan.
$375/mo
Est. payment
Explore your selling options
Work with a Zillow partner agent
Leverage their expertise and Zillow's premium Showcase listings to get your home seen by more buyers.
Get startedList with your own agent
Get your home in front of millions of buyers by listing it on Zillow.
Learn how to do itSell it yourself
Take full control of how buyers see your home on Zillow by listing For Sale by Owner (FSBO).
List your homeWhat's special
Cozy evenings by fireplaceClassic brick exteriorWalk-in closetSpacious and inviting homeWell-kept landscapingBreakfast barAbundant cabinet space
Zillow last checked:
Listing updated:
Listed by:
Brandee Kelley 0541522 817-896-1910,
Keller Williams Lonestar DFW 817-795-2500,
Kristin Babek 0722314 817-896-1910,
Keller Williams Lonestar DFW
Bought with:
Jennifer Warn, 0760372
6th Ave Homes
Source: NTREIS,MLS#: 21276361
Facts & features
Interior
Bedrooms & bathrooms
- Bedrooms: 4
- Bathrooms: 3
- Full bathrooms: 2
- 1/2 bathrooms: 1
Primary bedroom
- Features: Ceiling Fan(s), En Suite Bathroom, Sitting Area in Primary, Walk-In Closet(s)
- Level: Second
- Dimensions: 18 x 15
Bedroom
- Features: Ceiling Fan(s)
- Level: Second
- Dimensions: 11 x 15
Bedroom
- Features: Ceiling Fan(s)
- Level: Second
- Dimensions: 12 x 10
Bedroom
- Features: Ceiling Fan(s)
- Level: Second
- Dimensions: 10 x 14
Primary bathroom
- Features: Dual Sinks, En Suite Bathroom, Granite Counters, Garden Tub/Roman Tub, Separate Shower
- Level: Second
- Dimensions: 9 x 9
Dining room
- Level: First
- Dimensions: 16 x 13
Other
- Features: Granite Counters
- Level: Second
- Dimensions: 4 x 10
Half bath
- Level: First
- Dimensions: 3 x 6
Kitchen
- Features: Breakfast Bar, Eat-in Kitchen, Granite Counters, Pantry
- Level: First
- Dimensions: 11 x 15
Laundry
- Level: Second
- Dimensions: 9 x 7
Living room
- Features: Ceiling Fan(s), Fireplace
- Level: First
- Dimensions: 27 x 15
Heating
- Central, Fireplace(s), Natural Gas
Cooling
- Central Air, Ceiling Fan(s), Electric
Appliances
- Included: Dishwasher, Electric Range, Disposal, Gas Water Heater, Vented Exhaust Fan
- Laundry: Washer Hookup, Dryer Hookup, ElectricDryer Hookup, Laundry in Utility Room
Features
- Chandelier, Decorative/Designer Lighting Fixtures, Eat-in Kitchen, Granite Counters, High Speed Internet, Pantry, Cable TV, Walk-In Closet(s)
- Flooring: Carpet, Tile, Vinyl
- Windows: Window Coverings
- Has basement: No
- Number of fireplaces: 1
- Fireplace features: Gas Log, Gas Starter, Living Room
Interior area
- Total interior livable area: 2,187 sqft
Property
Parking
- Total spaces: 2
- Parking features: Door-Multi, Driveway, Garage Faces Front, Garage, Garage Door Opener
- Attached garage spaces: 2
Features
- Levels: Two
- Stories: 2
- Patio & porch: Patio
- Exterior features: Rain Gutters
- Pool features: In Ground, Pool
- Fencing: Back Yard,Fenced,Wood
Lot
- Size: 6,490 Square Feet
- Features: Back Yard, Lawn, Landscaped, Subdivision
Details
- Parcel number: 40069591
Construction
Type & style
- Home type: SingleFamily
- Architectural style: Traditional,Detached
- Property subtype: Single Family Residence
Materials
- Brick
- Foundation: Slab
- Roof: Composition,Shingle
Condition
- Year built: 2003
Utilities & green energy
- Sewer: Public Sewer
- Water: Public
- Utilities for property: Electricity Available, Electricity Connected, Natural Gas Available, Sewer Available, Separate Meters, Underground Utilities, Water Available, Cable Available
Community & HOA
Community
- Features: Curbs, Sidewalks
- Security: Security System Owned, Security System, Carbon Monoxide Detector(s), Smoke Detector(s)
- Subdivision: Lynn Creek Hills
HOA
- Has HOA: Yes
- Services included: Association Management
- HOA fee: $375 annually
- HOA name: Lynn Creek Hills
- HOA phone: 877-378-2388
Location
- Region: Grand Prairie
Financial & listing details
- Tax assessed value: $334,614
- Annual tax amount: $7,597
- Date on market: 5/21/2026
- Cumulative days on market: 48 days
- Listing terms: Cash,Conventional,FHA,Texas Vet,VA Loan
- Exclusions: Reverse osmosis filter, water softener, solar panels if not assuming lease, loan.
Price history
| Date | Event | Price |
|---|---|---|
| 7/8/2026 | Sold | -- |
Source: NTREIS #21276361 Report a problem | ||
| 6/4/2026 | Contingent | $380,000$174/sqft |
Source: NTREIS #21276361 Report a problem | ||
| 5/21/2026 | Listed for sale | $380,000+68.9%$174/sqft |
Source: NTREIS #21276361 Report a problem | ||
| 11/1/2017 | Sold | -- |
Source: Agent Provided Report a problem | ||
| 8/11/2017 | Pending sale | $225,000$103/sqft |
Source: Massey Krueger Real Estate Svs #13603186 Report a problem | ||
| 7/28/2017 | Price change | $225,000-1.7%$103/sqft |
Source: Massey Krueger Real Estate Svs #13603186 Report a problem | ||
| 7/18/2017 | Price change | $229,000-2.6%$105/sqft |
Source: Massey Krueger Real Estate Svs #13603186 Report a problem | ||
| 6/13/2017 | Listed for sale | $235,000$107/sqft |
Source: Massey Krueger Real Estate Svs #13603186 Report a problem | ||
| 4/9/2017 | Listing removed | $1,600-9.5%$1/sqft |
Source: Renters Warehouse Report a problem | ||
| 3/8/2017 | Listed for rent | $1,767+1%$1/sqft |
Source: StaceyN - Property # 302513 Report a problem | ||
| 4/13/2016 | Listing removed | $1,750+5.1%$1/sqft |
Source: RentFeeder Report a problem | ||
| 3/18/2016 | Listed for rent | $1,665$1/sqft |
Source: RentFeeder Report a problem | ||
Public tax history
| Year | Property taxes | Tax assessment |
|---|---|---|
| 2025 | $3,381 -13% | $334,614 |
| 2024 | $3,888 +3.4% | $334,614 -4.4% |
| 2023 | $3,760 -21% | $350,191 +22.2% |
| 2022 | $4,757 +0.9% | $286,547 +8.8% |
| 2021 | $4,715 +7.6% | $263,259 +8.3% |
| 2020 | $4,382 +2.5% | $243,080 -0.4% |
| 2019 | $4,276 -2.3% | $243,941 +13.5% |
| 2018 | $4,376 -20.7% | $215,020 +4.4% |
| 2017 | $5,521 +10.7% | $205,882 +9.7% |
| 2016 | $4,986 +15.6% | $187,657 +23.5% |
| 2015 | $4,315 | $152,000 |
| 2014 | $4,315 | $152,000 +4.6% |
| 2013 | -- | $145,300 +1% |
| 2012 | -- | $143,900 +8% |
| 2011 | -- | $133,300 -0.1% |
| 2010 | -- | $133,400 -3.1% |
| 2009 | -- | $137,700 -18.8% |
| 2008 | -- | $169,600 +9.8% |
| 2007 | -- | $154,400 |
| 2006 | -- | $154,400 +12.1% |
| 2005 | -- | $137,700 +113.2% |
| 2004 | -- | $64,600 +184.8% |
| 2003 | -- | $22,680 |
Find assessor info on the county website
Neighborhood: Lynn Creek Hills
Nearby homes
- $363,7003 bd2 ba2.5k sqft2852 Grandview Dr, Grand Prairie, TX 75052Off Market
- $338,2003 bd2 ba1.8k sqft2844 Grandview Dr, Grand Prairie, TX 75052Off Market
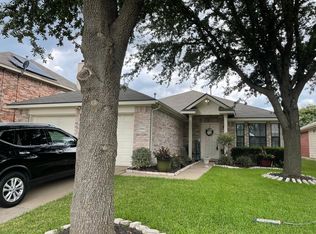
- $377,7004 bd2 ba2.5k sqft2856 Grandview Dr, Grand Prairie, TX 75052Off Market
- $342,1003 bd2 ba2k sqft2840 Grandview Dr, Grand Prairie, TX 75052Off Market

- $400,2004 bd3 ba3.1k sqft2807 Park Place Dr, Grand Prairie, TX 75052Off Market
- $335,0003 bd2 ba1.9k sqft2855 Park Place Dr, Grand Prairie, TX 75052Off Market
- $--4 bd3 ba3.1k sqft2851 Park Place Dr, Grand Prairie, TX 75052Sold
- $373,9004 bd2 ba2.6k sqft2860 Grandview Dr, Grand Prairie, TX 75052Off Market
Nearby schools
GreatSchools rating
- 8/10Louise Cabaniss Elementary SchoolGrades: PK-4Distance: 0.9 mi
- 7/10James Coble Middle SchoolGrades: 7-8Distance: 2.5 mi
- 6/10Mansfield Timberview High SchoolGrades: 9-12Distance: 1.7 mi
Schools provided by the listing agent
- Elementary: Louise Cabaniss
- Middle: James Coble
- High: Timberview
- District: Mansfield ISD
Source: NTREIS. This data may not be complete. We recommend contacting the local school district to confirm school assignments for this home.
Get a cash offer in 3 minutes
Find out how much your home could sell for in as little as 3 minutes with a no-obligation cash offer.
Estimated market value
$379,900
Get a cash offer in 3 minutes
Find out how much your home could sell for in as little as 3 minutes with a no-obligation cash offer.
Estimated market value
$379,900
- Texas
- Tarrant County
- Grand Prairie
- 75052
- Lynn Creek Hills
- 2848 Grandview Dr
Nearby cities
Nearby neighborhoods
Nearby zip codes
Other Grand Prairie Topics
