Showings start Friday 27th. Welcome to 2848 Grant Ave, Hatfield. Totally Updated Cobblestone Twin with 3 bedrooms and 1.5 bathrooms. All 1456 square feet of this home has been Renovated virtually every inch! Including New architectural shingle Roof , New energy-efficient double hung, vinyl Windows. New Vinyl Siding, New HVAC heating/cooling system with warranty, New Bathrooms, New luxury wide plank vinyl flooring throughout the first floor, New 6 panel interior doors, New LED high-hats and lighting fixtures throughout, New plumbing fixtures throughout, New kitchen including shaker style cabinetry all plywood construction, full overlay drawers and doors, full extension drawers with soft -close hardware. New durable granite countertops, heat-resistant, natural stone surface. And New stainless steel appliances. This home has been freshly painted from top to bottom including the basement with a neutral color palette-that create a timeless, calming and adaptable space just waiting for your personal decor. Come take a look today there is nothing left to do except move in and make it your own! Great location close to Parks, shopping, restaurants etc. Highly respected North Penn School District
Sold for $446,000
$446,000
2848 Grant Ave, Hatfield, PA 19440
3beds
1,456sqft
Single Family Residence
Built in 1978
5,250 Square Feet Lot
$451,100 Zestimate®
$306/sqft
$2,785 Estimated rent
Home value
$451,100
$420,000 - $483,000
$2,785/mo
Zestimate® history
Owner options
List your home for rent
$2,785/mo
Rent Zestimate®
Find your next renter with Zillow Rental Manager. Plus, with online applications, you can quickly screen prospective tenants – for free.
$2,785/mo
Rent Zestimate®
Refinance and save
$2,917/mo
Est. payment
Refinancing to a lower rate could help reduce your monthly payments and save thousands over the life of the loan.
$2,917/mo
Est. payment
Explore your selling options
Work with a Zillow partner agent
Leverage their expertise and Zillow's premium Showcase listings to get your home seen by more buyers.
Get startedList with your own agent
Get your home in front of millions of buyers by listing it on Zillow.
Learn how to do itSell it yourself
Take full control of how buyers see your home on Zillow by listing For Sale by Owner (FSBO).
List your homeWhat's special
New vinyl sidingNew architectural shingle roofNew plumbing fixtures throughoutNew bathroomsNew stainless steel appliances
Zillow last checked:
Listing updated:
Listed by:
Tamara Reiff 267-221-3881,
RE/MAX Reliance
Bought with:
Fay Evans, RS270434
Keller Williams Real Estate-Doylestown
Bernadette Clayton, RS333767
Keller Williams Real Estate-Doylestown
Source: Bright MLS,MLS#: PAMC2168724
Facts & features
Interior
Bedrooms & bathrooms
- Bedrooms: 3
- Bathrooms: 2
- Full bathrooms: 1
- 1/2 bathrooms: 1
- Main level bathrooms: 1
Rooms
- Room types: Living Room, Dining Room, Primary Bedroom, Bedroom 2, Bedroom 3, Kitchen, Den, Basement, Bathroom 1, Bathroom 2
Primary bedroom
- Features: Flooring - Carpet, Recessed Lighting
- Level: Upper
Bedroom 2
- Level: Upper
Bedroom 3
- Features: Flooring - Carpet
- Level: Upper
Bathroom 1
- Level: Main
Bathroom 2
- Features: Attached Bathroom, Bathroom - Tub Shower, Granite Counters, Flooring - Ceramic Tile
- Level: Upper
Basement
- Features: Basement - Unfinished, Lighting - Ceiling
- Level: Lower
Den
- Features: Ceiling Fan(s), Flooring - Carpet
- Level: Main
Dining room
- Features: Flooring - Luxury Vinyl Plank
- Level: Main
Kitchen
- Features: Granite Counters, Flooring - Luxury Vinyl Plank, Kitchen - Electric Cooking, Recessed Lighting
- Level: Main
Living room
- Features: Flooring - Luxury Vinyl Plank, Recessed Lighting
- Level: Main
Heating
- Central, Forced Air, Heat Pump, Programmable Thermostat, Electric
Cooling
- Central Air, Ceiling Fan(s), Electric
Appliances
- Included: Microwave, Built-In Range, Dishwasher, Dryer, Dual Flush Toilets, Energy Efficient Appliances, ENERGY STAR Qualified Washer, ENERGY STAR Qualified Dishwasher, Exhaust Fan, Self Cleaning Oven, Oven/Range - Electric, Stainless Steel Appliance(s), Washer, Water Heater, Electric Water Heater
- Laundry: In Basement, Has Laundry, Hookup
Features
- Attic, Bathroom - Tub Shower, Ceiling Fan(s), Dining Area, Family Room Off Kitchen, Kitchen - Gourmet, Recessed Lighting, Upgraded Countertops, Dry Wall
- Flooring: Ceramic Tile, Luxury Vinyl, Carpet
- Doors: Sliding Glass, Storm Door(s), Insulated
- Windows: Bay/Bow, Double Hung, Double Pane Windows, Energy Efficient, Replacement, Screens, Insulated Windows, Low Emissivity Windows
- Basement: Full,Drainage System,Improved,Interior Entry,Sump Pump,Unfinished,Windows
- Has fireplace: No
Interior area
- Total structure area: 2,184
- Total interior livable area: 1,456 sqft
- Finished area above ground: 1,456
Property
Parking
- Total spaces: 4
- Parking features: Storage, Garage Faces Front, Inside Entrance, Asphalt, Paved, Private, Attached, Driveway, On Street
- Attached garage spaces: 1
- Uncovered spaces: 3
Accessibility
- Accessibility features: 2+ Access Exits, >84" Garage Door, Accessible Entrance
Features
- Levels: Two
- Stories: 2
- Patio & porch: Porch
- Exterior features: Sidewalks, Street Lights, Lighting
- Pool features: None
- Fencing: Partial,Chain Link,Privacy
Lot
- Size: 5,250 Square Feet
- Dimensions: 52.00 x 0.00
Details
- Additional structures: Above Grade
- Parcel number: 350004203145
- Zoning: RESID
- Special conditions: Standard
Construction
Type & style
- Home type: SingleFamily
- Architectural style: Colonial
- Property subtype: Single Family Residence
- Attached to another structure: Yes
Materials
- Block, Copper Plumbing, CPVC/PVC, Frame, Stick Built, Vinyl Siding
- Foundation: Block
- Roof: Pitched
Condition
- Excellent,Very Good,Good,Average
- New construction: No
- Year built: 1978
- Major remodel year: 2026
Utilities & green energy
- Electric: Circuit Breakers
- Sewer: Public Sewer
- Water: Public
Community & HOA
Community
- Subdivision: Cobblestone
HOA
- Has HOA: No
Location
- Region: Hatfield
- Municipality: HATFIELD TWP
Financial & listing details
- Price per square foot: $306/sqft
- Tax assessed value: $113,280
- Annual tax amount: $4,641
- Date on market: 2/25/2026
- Listing agreement: Exclusive Right To Sell
- Listing terms: Cash,Conventional,FHA,VA Loan
- Ownership: Fee Simple
Price history
| Date | Event | Price |
|---|---|---|
| 3/31/2026 | Sold | $446,000+0.9%$306/sqft |
Source:  Bright MLS #PAMC2168724 Report a problem Bright MLS #PAMC2168724 Report a problem | ||
| 3/31/2026 | Pending sale | $442,000$304/sqft |
Source: Bright MLS #PAMC2168724 Report a problem | ||
| 3/5/2026 | Contingent | $442,000$304/sqft |
Source: Bright MLS #PAMC2168724 Report a problem | ||
| 2/26/2026 | Listed for sale | $442,000+44.9%$304/sqft |
Source: Bright MLS #PAMC2168724 Report a problem | ||
| 11/18/2025 | Sold | $305,000$209/sqft |
Source: Public Record Report a problem | ||
Public tax history
| Year | Property taxes | Tax assessment |
|---|---|---|
| 2025 | $4,686 +4.8% | $113,280 |
| 2024 | $4,472 | $113,280 |
| 2023 | $4,472 +6.5% | $113,280 |
| 2022 | $4,199 +3% | $113,280 |
| 2021 | $4,079 +2.4% | $113,280 |
| 2020 | $3,983 +1.7% | $113,280 |
| 2019 | $3,917 +2.5% | $113,280 |
| 2018 | $3,822 +2.7% | $113,280 |
| 2017 | $3,723 +1.7% | $113,280 |
| 2016 | $3,659 +2.4% | $113,280 |
| 2015 | $3,574 +4.5% | $113,280 |
| 2014 | $3,421 +1.3% | $113,280 |
| 2013 | $3,378 +2.3% | $113,280 |
| 2012 | $3,301 +7.2% | $113,280 |
| 2011 | $3,080 +6% | $113,280 |
| 2010 | $2,907 +3.2% | $113,280 |
| 2009 | $2,817 +3.6% | $113,280 |
| 2008 | $2,719 +1.8% | -- |
| 2007 | $2,671 +3% | -- |
| 2006 | $2,594 +2.4% | -- |
| 2005 | $2,532 +3.6% | -- |
| 2004 | $2,443 | -- |
| 2003 | $2,443 +3.5% | -- |
| 2002 | $2,360 +9.4% | -- |
| 2000 | $2,158 +1.4% | -- |
| 1999 | $2,128 | -- |
Find assessor info on the county website
Neighborhood: 19440
Nearby homes
- $373,1003 bd2 ba1.3k sqft2844 Grant Ave, Hatfield, PA 19440Off Market
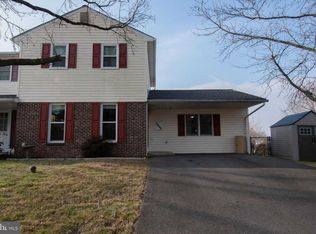
- $367,1003 bd1 ba1.5k sqft2852 Grant Ave, Hatfield, PA 19440Off Market
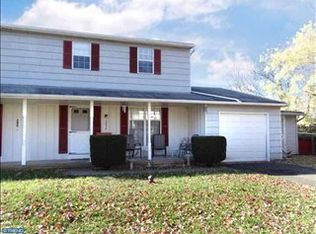
- $381,1003 bd1 ba1.2k sqft2849 S Ford Dr, Hatfield, PA 19440Off Market
- $359,3003 bd1 ba1.4k sqft2840 Grant Ave, Hatfield, PA 19440Off Market
- $394,6003 bd1 ba1.4k sqft2845 S Ford Dr, Hatfield, PA 19440Off Market
- $377,7003 bd1 ba1.4k sqft617 Wendy Way, Hatfield, PA 19440Off Market
- $351,2003 bd1 ba1.5k sqft621 Wendy Way, Hatfield, PA 19440Off Market
- $403,6003 bd1 ba1.4k sqft625 Wendy Way, Hatfield, PA 19440Off Market
Nearby schools
GreatSchools rating
- 9/10Walton Farm El SchoolGrades: K-6Distance: 1.5 mi
- 8/10Pennfield Middle SchoolGrades: 7-9Distance: 0.4 mi
- 9/10North Penn Senior High SchoolGrades: 10-12Distance: 2.8 mi
Schools provided by the listing agent
- High: North Penn Senior
- District: North Penn
Source: Bright MLS. This data may not be complete. We recommend contacting the local school district to confirm school assignments for this home.
Get a cash offer in 3 minutes
Find out how much your home could sell for in as little as 3 minutes with a no-obligation cash offer.
Estimated market value
$451,100
Get a cash offer in 3 minutes
Find out how much your home could sell for in as little as 3 minutes with a no-obligation cash offer.
Estimated market value
$451,100
- Pennsylvania
- Montgomery County
- Hatfield
- 19440
- 2848 Grant Ave
Nearby cities
Nearby zip codes
Other Hatfield Topics
