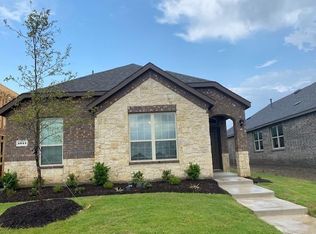
YOUR NEW HOME IS HERE, modern, sleek and delightful! Cute-as-can-be home with 3 bedrooms, 2 full bathrooms, 2-car garage w epoxy floor finishing, feels like new, in pristine conditions with a gorgeous view of the lake, in a great neighborhood! This open-concept layout seamlessly connects the living room to the dining and kitchen area. Nice and shiny granite countertops and gas cooktop in the kitchen and a huge pantry! Laundry room, independent form the kitchen has plenty of room for a freezer AND a second refrigerator. Gorgeous easy-to-clean flooring all around. Generously sized bedrooms w carpet. Primary bedroom w ceiling fan and nice ensuite bathroom w double sinks, separate tub creating a warm and welcoming atmospherefor relaxation, huge walk-in-closet. Secondary bedrooms have tons of natural light and share a full bathroom with a tub. Perfect blend of functionality and style. Community offers swimming pool, park, playground, fishing and picnic area. COME AND SEE IT, YOU'LL LOVE IT!
Sold
Price Unknown
2848 Greene St, Celina, TX 75009
3beds
1,602sqft
Single Family Residence
Built in 2020
4,617 Square Feet Lot
$323,200 Zestimate®
$--/sqft
$2,211 Estimated rent
Home value
$323,200
$307,000 - $339,000
$2,211/mo
Zestimate® history
Owner options
List your home for rent
$2,211/mo
Rent Zestimate®
Find your next renter with Zillow Rental Manager. Plus, with online applications, you can quickly screen prospective tenants – for free.
$2,211/mo
Rent Zestimate®
Refinance and save
$700/mo
Est. payment
Refinancing to a lower rate could help reduce your monthly payments and save thousands over the life of the loan.
$700/mo
Est. payment
Explore your selling options
Work with a Zillow partner agent
Leverage their expertise and Zillow's premium Showcase listings to get your home seen by more buyers.
Get startedList with your own agent
Get your home in front of millions of buyers by listing it on Zillow.
Learn how to do itSell it yourself
Take full control of how buyers see your home on Zillow by listing For Sale by Owner (FSBO).
List your homeWhat's special
Zillow last checked:
Listing updated:
Listed by:
Nora Rivas 0651240 214-407-2499,
RE/MAX DFW Associates 972-312-9000
Bought with:
Non-Mls Member
NON MLS
Source: NTREIS,MLS#: 20513321
Facts & features
Interior
Bedrooms & bathrooms
- Bedrooms: 3
- Bathrooms: 2
- Full bathrooms: 2
Primary bedroom
- Features: Double Vanity, En Suite Bathroom, Garden Tub/Roman Tub, Separate Shower, Walk-In Closet(s)
- Level: First
Bedroom
- Features: Split Bedrooms
- Level: First
Bedroom
- Features: Split Bedrooms
- Level: First
Primary bathroom
- Features: Built-in Features, Dual Sinks, Double Vanity, En Suite Bathroom, Granite Counters, Garden Tub/Roman Tub, Stone Counters, Sink, Separate Shower
- Level: First
Dining room
- Features: Ceiling Fan(s)
- Level: First
Other
- Features: Built-in Features
- Level: First
Kitchen
- Features: Built-in Features, Eat-in Kitchen, Galley Kitchen, Granite Counters, Pantry, Stone Counters
- Level: First
Laundry
- Features: Closet
Living room
- Level: First
Heating
- Central, Natural Gas
Cooling
- Attic Fan, Central Air, Ceiling Fan(s), Electric
Appliances
- Included: Dryer, Dishwasher, Electric Cooktop, Electric Oven, Electric Range, Electric Water Heater, Disposal, Microwave, Tankless Water Heater, Vented Exhaust Fan, Washer
- Laundry: Washer Hookup, Electric Dryer Hookup, Laundry in Utility Room
Features
- Built-in Features, Decorative/Designer Lighting Fixtures, Double Vanity, Eat-in Kitchen, Granite Counters, High Speed Internet, Open Floorplan, Walk-In Closet(s)
- Flooring: Carpet, Ceramic Tile, Laminate, Luxury Vinyl, Luxury VinylPlank
- Windows: Bay Window(s), Window Coverings
- Has basement: No
- Has fireplace: No
Interior area
- Total interior livable area: 1,602 sqft
Property
Parking
- Total spaces: 2
- Parking features: Alley Access, Asphalt, Covered, Direct Access, Driveway, Epoxy Flooring, Garage, Garage Door Opener, Inside Entrance, Kitchen Level, Lighted, Oversized, Garage Faces Rear, Side By Side
- Attached garage spaces: 2
- Has uncovered spaces: Yes
Features
- Levels: One
- Stories: 1
- Patio & porch: Covered
- Exterior features: Private Yard
- Pool features: None, Community
- Fencing: Fenced,High Fence,Perimeter,Privacy,Wood
- Has view: Yes
- View description: Park/Greenbelt, Water
- Has water view: Yes
- Water view: Water
Lot
- Size: 4,617 Square Feet
- Dimensions: 44 x 105~
- Features: Cleared, Interior Lot, Landscaped, Level, Sprinkler System
- Residential vegetation: Cleared
Details
- Parcel number: R1206500H01901
Construction
Type & style
- Home type: SingleFamily
- Architectural style: Contemporary/Modern,Detached
- Property subtype: Single Family Residence
Materials
- Brick
- Foundation: Slab
- Roof: Composition,Shingle
Condition
- Year built: 2020
Utilities & green energy
- Sewer: Public Sewer
- Water: Public
- Utilities for property: Cable Available, Electricity Available, Electricity Connected, Natural Gas Available, Sewer Available, Separate Meters, Underground Utilities, Water Available
Green energy
- Energy efficient items: Appliances, HVAC, Thermostat, Windows
Community & HOA
Community
- Features: Clubhouse, Fishing, Lake, Playground, Park, Pool, Community Mailbox, Curbs, Sidewalks
- Security: Carbon Monoxide Detector(s), Smoke Detector(s)
- Subdivision: Homeplace At The Columns, The
HOA
- Has HOA: Yes
- Services included: All Facilities
- HOA fee: $700 annually
- HOA name: ESSEX MANAGEMENT
- HOA phone: 972-428-2030
Location
- Region: Celina
Financial & listing details
- Tax assessed value: $363,000
- Annual tax amount: $7,553
- Date on market: 1/25/2024
- Cumulative days on market: 2 days
- Listing terms: Cash,Conventional,FHA,VA Loan
- Electric utility on property: Yes
- Road surface type: Asphalt
Price history
| Date | Event | Price |
|---|---|---|
| 4/16/2026 | Listing removed | $2,500$2/sqft |
Source: Zillow Rentals Report a problem | ||
| 2/1/2026 | Listed for rent | $2,500+8.7%$2/sqft |
Source: Zillow Rentals Report a problem | ||
| 2/18/2024 | Listing removed | -- |
Source: Zillow Rentals Report a problem | ||
| 2/13/2024 | Price change | $2,300-2.1%$1/sqft |
Source: Zillow Rentals Report a problem | ||
| 2/9/2024 | Price change | $2,349+4.4%$1/sqft |
Source: Zillow Rentals Report a problem | ||
| 2/6/2024 | Listed for rent | $2,249-4.3%$1/sqft |
Source: Zillow Rentals Report a problem | ||
| 2/5/2024 | Sold | -- |
Source: NTREIS #20513321 Report a problem | ||
| 2/5/2024 | Pending sale | $385,000$240/sqft |
Source: NTREIS #20513321 Report a problem | ||
| 1/29/2024 | Contingent | $385,000$240/sqft |
Source: NTREIS #20513321 Report a problem | ||
| 1/25/2024 | Listed for sale | $385,000$240/sqft |
Source: NTREIS #20513321 Report a problem | ||
| 1/21/2023 | Listing removed | -- |
Source: Zillow Rentals Report a problem | ||
| 1/13/2023 | Price change | $2,350+4.4%$1/sqft |
Source: Zillow Rentals Report a problem | ||
| 1/6/2023 | Price change | $2,250-4.3%$1/sqft |
Source: Zillow Rentals Report a problem | ||
| 12/6/2022 | Listed for rent | $2,350$1/sqft |
Source: Zillow Rentals Report a problem | ||
Public tax history
| Year | Property taxes | Tax assessment |
|---|---|---|
| 2025 | $9,017 -3.4% | $363,000 -1.3% |
| 2024 | $9,339 -0.5% | $367,728 +1.3% |
| 2023 | $9,382 +1.6% | $362,960 +21.2% |
| 2022 | $9,238 +137.9% | $299,491 +364.4% |
| 2021 | $3,883 +10.5% | $64,489 +20.4% |
| 2020 | $3,515 | $53,550 |
Find assessor info on the county website
Neighborhood: 75009
Nearby homes
- $326,5003 bd2 ba1.5k sqft2844 Greene St, Celina, TX 75009Off Market
- $361,2004 bd3 ba1.9k sqft2852 Greene St, Celina, TX 75009Off Market
- $480,5004 bd3 ba2.6k sqft2840 Greene St, Celina, TX 75009Off Market

- $425,0004 bd3 ba2.6k sqft2853 Hale Rd, Celina, TX 75009For Sale

- $466,4005 bd2 ba2.8k sqft2849 Hale Rd, Celina, TX 75009Off Market
- $406,2004 bd3 ba-- sqft2836 Greene St, Celina, TX 75009Off Market
- $371,900-- bd-- ba-- sqft2836 Greene St, Celina, TX 75009Off Market
- $--4 bd3 ba2.2k sqft2845 Hale Rd, Celina, TX 75009Sold
Nearby schools
GreatSchools rating
- 8/10O'Dell Elementary SchoolGrades: 1-5Distance: 1.9 mi
- 8/10Jerry & Linda Moore Middle SchoolGrades: 6-8Distance: 5.3 mi
- 6/10Celina High SchoolGrades: 9-12Distance: 6 mi
Schools provided by the listing agent
- Elementary: O'Dell
- Middle: Jerry & Linda Moore
- High: Celina
- District: Celina ISD
Source: NTREIS. This data may not be complete. We recommend contacting the local school district to confirm school assignments for this home.
Get a cash offer in 3 minutes
Find out how much your home could sell for in as little as 3 minutes with a no-obligation cash offer.
Estimated market value
$323,200
Get a cash offer in 3 minutes
Find out how much your home could sell for in as little as 3 minutes with a no-obligation cash offer.
Estimated market value
$323,200
- Texas
- Collin County
- Celina
- 75009
- 2848 Greene St
