Skip main navigation
Off market
  • $431,900

    2848 Hermitage Ln, Florence, SC 29501

    4beds
    2,310sqft
    SingleFamily
    Built in 2000
    0.37 Acres Lot
    $431,900 Zestimate®
    $187/sqft
    $2,325 Estimated rent

    Home value

    $431,900

    $410,000 - $453,000

    $2,325/mo

    Zestimate® history
    Loading
    Loading...

    Owner options

    List your home for rent

    $2,325/mo

    Rent Zestimate®

    Find your next renter with Zillow Rental Manager. Plus, with online applications, you can quickly screen prospective tenants – for free.

    Learn more

    $2,325/mo

    Rent Zestimate®

    Refinance and save

    $2,457/mo

    Est. payment

    Refinancing to a lower rate could help reduce your monthly payments and save thousands over the life of the loan.

    See today's rates

    $2,457/mo

    Est. payment

    Explore your selling options

    Work with a Zillow partner agent

    Leverage their expertise and Zillow's premium Showcase listings to get your home seen by more buyers.

    Get started

    List with your own agent

    Get your home in front of millions of buyers by listing it on Zillow.

    Learn how to do it

    Sell it yourself

    Take full control of how buyers see your home on Zillow by listing For Sale by Owner (FSBO).

    List your home

    What's special

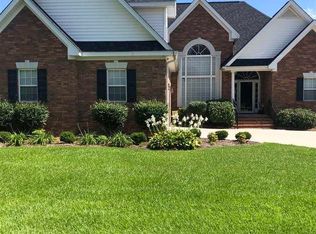
    Split bedroom floor plan, high ceilings and lovely archways give this lovely home amazing character. Hardwood floor in the foyer, formal dining area and great room. Home office has a closet & pocket door access to guest bath; could be used as a 4th bedroom. Kitchen with breakfast area and stainless appliances include smooth top range, dishwasher and built in microwave - all replaced 2017. Granite counter tops, breakfast bar and generous pantry. All bathroom counter tops replaced with cultured marble 2017. Master suite offers his/her alk in closets. Master bath with split/dual vanity, jet tub and water closet for privacy. Tiled shower with glass door installed 2019. Luxury vinyl tile installed in kitchen 2017; luxury vinyl plank installed in home office, master bdrm/bath, 2nd/3rd bdrms and hall way 2019. Bright sunroom over looks inground pool. Pool liner replaced 2020. Spacious double garage with painted floor/walls and mop sink. Other exterior features include fenced back yard, sprinkler system and irrigation well. New garage door opener installed. Laundry room with cabinets over washer/dryer connections and single sink vanity with cabinet above for addl' storage.

    This property is off market, which means it's not currently listed for sale or rent on Zillow. This may be different from what's available on other websites or public sources.
    Facts & features

    Interior

    Bedrooms & bathrooms
    • Bedrooms: 4
    • Bathrooms: 3
    • Full bathrooms: 3
    Heating
    • Other, Gas
    Cooling
    • Central, Other
    Appliances
    • Included: Dishwasher, Microwave, Range / Oven, Refrigerator
    Features
    • Ceiling Fan, Master Bdrm Down, Shower, Walk-In Closet, Wash/Dry Cnctn., Blinds, Hardwood Floors, Separate Master Bdrm, Attic, Pulldown Stairs, Security System, Vaulted Ceiling, Solid Surface Countertops, Jet Tub, Ceilings 9+ Feet, Other/See Remarks, Tray Ceiling
    • Flooring: Tile, Other, Hardwood
    • Has fireplace: Yes
    Interior area
    • Total interior livable area: 2,310 sqft

    Property

    Parking
    • Parking features: Garage - Attached
    Features
    • Exterior features: Other
    Lot
    • Size: 0.37 Acres
    Details
    • Parcel number: 1011201089

    Construction

    Type & style
    • Home type: SingleFamily
    Materials
    • Frame
    • Foundation: Other
    • Roof: Shake / Shingle
    Condition
    • Year built: 2000

    Utilities & green energy

    • Sewer: Public Sewer

    Community & neighborhood

    Location
    • Region: Florence

    Other

    Other facts
    • AGE: Existing
    • Sale/Rent: For Sale
    • State: SC
    • Area: FLORENCE
    • Middle School: SNEED
    • High School: WEST FLORENCE
    • APPLIANCES: Disposal, Dishwasher, Refrigerator, Microwave, Range, Other/See Remarks
    • COOLING SYSTEM: Central Air, Other/See Remarks
    • FLOORS: Tile, Wood, Other/See Remarks
    • INTERIOR FEATURES: Ceiling Fan, Master Bdrm Down, Shower, Walk-In Closet, Wash/Dry Cnctn., Blinds, Hardwood Floors, Separate Master Bdrm, Attic, Pulldown Stairs, Security System, Vaulted Ceiling, Solid Surface Countertops, Jet Tub, Ceilings 9+ Feet, Other/See Remarks, Tray Ceiling
    • SEWER: Public Sewer
    • WATER: Public Water
    • CONSTRUCTION: Brick Veneer/Siding
    • EXTERIOR FEATURES: Fenced Yard, Storm Doors, Insulated Windows, Outside Storage, Other/See Remarks, Sprinkler System, Irrigation Well, Swimming Pool-Salt
    • FOUNDATION: Crawl Space
    • ROOF: Architectural Shingle, Other/See Remarks
    • SPECIALTY ROOMS: Separate Formal Dining, Breakfast Room, Sun Room, Foyer, Other/See Remarks, Home Office
    • FIREPLACES: 1 Fireplace, Gas Log, Great Room
    • STYLE: Traditional, 1 Story
    • Elementary School: DELMAE/MOORE
    • GARAGE: Attached, Other/See Remarks
    • HEATING SYSTEM: Gas Pack, Other/See Remarks
    • Subdivision: MONTICELLO

    Price history

    DateEventPrice
    5/15/2023Sold$400,000+2.6%$173/sqft
    Source: Pee Dee Realtor Association #20231131 Report a problem
    4/7/2023Pending sale$389,900$169/sqft
    Source: Pee Dee Realtor Association #20231131 Report a problem
    4/4/2023Listed for sale$389,900+42%$169/sqft
    Source: Pee Dee Realtor Association #20231131 Report a problem
    10/22/2020Sold$274,500+0.7%$119/sqft
    Source: Pee Dee Realtor Association #20202961 Report a problem
    9/15/2020Listed for sale$272,500+7.9%$118/sqft
    Source: Coldwell Banker McMillan and Associates #20202961 Report a problem
    9/21/2009Sold$252,500+4.1%$109/sqft
    Source: Public Record Report a problem
    9/3/2004Sold$242,500$105/sqft
    Source: Public Record Report a problem

    Public tax history

    YearProperty taxesTax assessment
    2025$150 $399,359
    2024$150 -88.4%$399,359 +45.9%
    2023$1,295 -5.4%$273,736
    2022$1,370 -3.4%$273,736
    2021$1,418 +34.1%$273,736 +9.2%
    2020$1,058 +24.6%$250,671
    2019$849 +9.9%$250,671
    2018$773 +6.6%$250,671 +2399.2%
    2017$725 -1.9%$10,030
    2016$739 +1.3%$10,030
    2015$729 +8.8%$10,030
    2014$670 -0.9%--
    2013$676 +1.5%$9,997
    2012$666 -14.9%--
    2011$783 -6.5%--
    2010$837 +31.2%--
    2009$638 --
    2003-- $151,794

    Find assessor info on the county website

    Neighborhood: 29501

    Nearby schools

    GreatSchools rating
    Schools provided by the listing agent
    • Elementary: DELMAE/MOORE
    • High: WEST FLORENCE

    Source: The MLS. This data may not be complete. We recommend contacting the local school district to confirm school assignments for this home.

    Get pre-qualified for a loan
    At Zillow Home Loans, we can pre-qualify you in as little as 5 minutes with no impact to your credit score.

    An equal housing lender. NMLS #10287.

    Sell for more on Zillow
    Get a Zillow Showcase℠ listing at no additional cost and you could sell for .
    $431,900
    2% more
    +$8,638
    With Zillow Showcase(estimated)
    $440,538
