Welcome to the desirable Creekwood Neighborhood nestled in Jamison, Warwick Township. Enter this home from the covered porch into the 2 story Foyer with a grand staircase accented with beautiful Iron balusters and hardwood floors that flow into the Formal living room and Dining room. The front double windows let in tons of natural light and are flanked by wood shelving and storage window seat. The formal dining room provides space for entertaining and access to the kitchen. Bright white wood cabinets AND a pantry provide plenty of storage in the kitchen, with newer stainless appliances, a double sink with a window over it and sliding doors out to the fabulous deck. The deck overlooks a beautiful sugar maple tree that will wow you in the fall with its bright red leaves. From the deck you can also see the community tot lot. Attached to the kitchen is the family room with a gas fireplace for those cold winter nights. Also on this level is a powder room and the Laundry room that has outside access to the 2 car garage. Upstairs you will find 3 spacious bedrooms and the Main bedroom suite with its own bath, walk in closet and a sitting/exercise room attached. and there is MORE. The basement is finished with tons of cabinetry for storage for the arts and crafts fans! It would make a great media room as well. This home has so much to offer! It's close to stores and shopping, the charming towns of the borough of Doylestown, New Hope and Peddlers Village too. Home is equipped with smart technology Landscape, porch and garage door lights, smart garage door interface, smart front door lock and a whole house Generator, Full list is in the "Welcome to 2848 Lee Drive ' doc with the seller disclosure . Settlement can be flexible! Showings begin Friday June 6th AFTER 1:00 PM Seller is requesting highest and best offers by Monday June 9th 6:PM
Sold for $707,000
$707,000
2848 Lee Dr, Jamison, PA 18929
4beds
2,940sqft
Single Family Residence
Built in 1997
7,427 Square Feet Lot
$731,600 Zestimate®
$240/sqft
$3,875 Estimated rent
Home value
$731,600
$680,000 - $790,000
$3,875/mo
Zestimate® history
Owner options
List your home for rent
$3,875/mo
Rent Zestimate®
Find your next renter with Zillow Rental Manager. Plus, with online applications, you can quickly screen prospective tenants – for free.
$3,875/mo
Rent Zestimate®
Refinance and save
$4,648/mo
Est. payment
Refinancing to a lower rate could help reduce your monthly payments and save thousands over the life of the loan.
$4,648/mo
Est. payment
Explore your selling options
Work with a Zillow partner agent
Leverage their expertise and Zillow's premium Showcase listings to get your home seen by more buyers.
Get startedList with your own agent
Get your home in front of millions of buyers by listing it on Zillow.
Learn how to do itSell it yourself
Take full control of how buyers see your home on Zillow by listing For Sale by Owner (FSBO).
List your homeWhat's special
Gas fireplaceCommunity tot lotMain bedroom suiteFamily roomDining roomGrand staircaseMedia room
Zillow last checked:
Listing updated:
Listed by:
Stephanie Pappas 215-272-4577,
Homestarr Realty
Bought with:
Matthew Marino, RS334793
Real of Pennsylvania
Source: Bright MLS,MLS#: PABU2097316
Facts & features
Interior
Bedrooms & bathrooms
- Bedrooms: 4
- Bathrooms: 3
- Full bathrooms: 2
- 1/2 bathrooms: 1
- Main level bathrooms: 1
Rooms
- Room types: Living Room, Dining Room, Sitting Room, Bedroom 2, Bedroom 3, Bedroom 4, Kitchen, Family Room, Bedroom 1, Laundry
Bedroom 1
- Level: Upper
- Area: 238 Square Feet
- Dimensions: 14 x 17
Bedroom 2
- Level: Upper
- Area: 132 Square Feet
- Dimensions: 11 x 12
Bedroom 3
- Level: Upper
- Area: 132 Square Feet
- Dimensions: 11 x 12
Bedroom 4
- Level: Upper
- Area: 100 Square Feet
- Dimensions: 10 x 10
Dining room
- Features: Flooring - HardWood
- Level: Main
- Area: 143 Square Feet
- Dimensions: 11 x 13
Family room
- Features: Fireplace - Gas
- Level: Main
- Area: 204 Square Feet
- Dimensions: 12 x 17
Kitchen
- Features: Pantry, Eat-in Kitchen, Kitchen - Gas Cooking
- Level: Main
- Area: 165 Square Feet
- Dimensions: 15 x 11
Laundry
- Level: Main
- Area: 42 Square Feet
- Dimensions: 7 x 6
Living room
- Features: Flooring - HardWood
- Level: Main
- Area: 165 Square Feet
- Dimensions: 11 x 15
Sitting room
- Level: Upper
- Area: 117 Square Feet
- Dimensions: 13 x 9
Heating
- Forced Air, Natural Gas
Cooling
- Central Air, Natural Gas
Appliances
- Included: Microwave, Built-In Range, Dishwasher, Self Cleaning Oven, Oven/Range - Gas, Refrigerator, Stainless Steel Appliance(s), Gas Water Heater
- Laundry: Main Level, Laundry Room
Features
- Bathroom - Walk-In Shower, Formal/Separate Dining Room, Eat-in Kitchen
- Flooring: Carpet, Hardwood, Laminate, Wood
- Basement: Full,Heated,Interior Entry,Partially Finished,Concrete,Sump Pump
- Number of fireplaces: 1
Interior area
- Total structure area: 2,940
- Total interior livable area: 2,940 sqft
- Finished area above ground: 2,440
- Finished area below ground: 500
Property
Parking
- Total spaces: 4
- Parking features: Built In, Garage Door Opener, Inside Entrance, Asphalt, Attached, Driveway
- Attached garage spaces: 2
- Uncovered spaces: 2
Accessibility
- Accessibility features: None
Features
- Levels: Two
- Stories: 2
- Exterior features: Sidewalks, Street Lights, Lighting
- Pool features: None
Lot
- Size: 7,427 Square Feet
Details
- Additional structures: Above Grade, Below Grade
- Parcel number: 51011099
- Zoning: RA
- Zoning description: Residential
- Special conditions: Standard
Construction
Type & style
- Home type: SingleFamily
- Architectural style: Colonial
- Property subtype: Single Family Residence
Materials
- Frame
- Foundation: Concrete Perimeter
- Roof: Shingle
Condition
- Excellent
- New construction: No
- Year built: 1997
Utilities & green energy
- Electric: 200+ Amp Service
- Sewer: Public Sewer
- Water: Public
Community & HOA
Community
- Subdivision: Creekwood
HOA
- Has HOA: No
Location
- Region: Jamison
- Municipality: WARWICK TWP
Financial & listing details
- Price per square foot: $240/sqft
- Tax assessed value: $41,440
- Annual tax amount: $7,501
- Date on market: 6/6/2025
- Listing agreement: Exclusive Right To Sell
- Listing terms: Cash,Conventional,FHA,VA Loan
- Inclusions: See List Of Inclusions Under Documents "welcome To 2848 Lee Dr."
- Exclusions: Church Pew By Front Door
- Ownership: Fee Simple
Price history
| Date | Event | Price |
|---|---|---|
| 8/1/2025 | Sold | $707,000+3.2%$240/sqft |
Source:  Bright MLS #PABU2097316 Report a problem Bright MLS #PABU2097316 Report a problem | ||
| 6/10/2025 | Pending sale | $685,000$233/sqft |
Source: Bright MLS #PABU2097316 Report a problem | ||
| 6/6/2025 | Listed for sale | $685,000$233/sqft |
Source: Bright MLS #PABU2097316 Report a problem | ||
Public tax history
| Year | Property taxes | Tax assessment |
|---|---|---|
| 2025 | $7,501 | $41,440 |
| 2024 | $7,501 +7.4% | $41,440 |
| 2023 | $6,984 +1.1% | $41,440 |
| 2022 | $6,906 +1.1% | $41,440 |
| 2021 | $6,829 | $41,440 |
| 2020 | $6,829 +0.6% | $41,440 |
| 2018 | $6,788 +0.8% | $41,440 |
| 2017 | $6,736 | $41,440 |
| 2016 | $6,736 | $41,440 |
| 2015 | -- | $41,440 |
| 2014 | -- | $41,440 |
| 2013 | -- | $41,440 |
| 2012 | -- | $41,440 |
| 2011 | -- | $41,440 |
| 2010 | -- | $41,440 |
| 2009 | -- | $41,440 |
| 2008 | -- | $41,440 |
| 2007 | -- | $41,440 |
| 2006 | -- | $41,440 |
| 2005 | -- | $41,440 +300% |
| 2004 | -- | $10,360 |
| 2003 | -- | $10,360 |
| 2002 | -- | $10,360 |
| 2000 | -- | $10,360 |
Find assessor info on the county website
Neighborhood: 18929
Nearby homes
- $671,3003 bd2 ba2.1k sqft2852 Lee Dr, Jamison, PA 18929Off Market

- $768,2004 bd3 ba3.1k sqft2844 Lee Dr, Jamison, PA 18929Off Market
- $765,2004 bd2 ba2.9k sqft2816 Lee Dr, Jamison, PA 18929Off Market
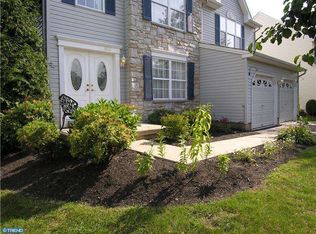
- $689,2003 bd2 ba2.2k sqft2840 Lee Dr, Jamison, PA 18929Off Market
- $752,4004 bd4 ba2.9k sqft2800 Lee Dr, Jamison, PA 18929Off Market
- $656,3003 bd2 ba2.3k sqft2812 Lee Dr, Jamison, PA 18929Off Market
- $625,3003 bd2 ba2k sqft2820 Lee Dr, Jamison, PA 18929Off Market
- $625,4003 bd2 ba2k sqft2804 Lee Dr, Jamison, PA 18929Off Market
Nearby schools
GreatSchools rating
- 9/10Bridge Valley Elementary SchoolGrades: K-6Distance: 0.6 mi
- 8/10Lenape Middle SchoolGrades: 7-9Distance: 3.8 mi
- 10/10Central Bucks High School-WestGrades: 10-12Distance: 3.5 mi
Schools provided by the listing agent
- District: Central Bucks
Source: Bright MLS. This data may not be complete. We recommend contacting the local school district to confirm school assignments for this home.
Get a cash offer in 3 minutes
Find out how much your home could sell for in as little as 3 minutes with a no-obligation cash offer.
Estimated market value
$731,600
Get a cash offer in 3 minutes
Find out how much your home could sell for in as little as 3 minutes with a no-obligation cash offer.
Estimated market value
$731,600
- Pennsylvania
- Bucks County
- Jamison
- 18929
- 2848 Lee Dr
