Skip main navigation
Sold for $575,000
  • $575,000

    2848 Lenape Way, Easton, PA 18040

    4beds
    2,189sqft
    Single Family Residence
    Built in 2020
    0.28 Acres Lot
    $623,900 Zestimate®
    $263/sqft
    $3,173 Estimated rent

    Home value

    $623,900

    $593,000 - $655,000

    $3,173/mo

    Zestimate® history
    Loading
    Loading...

    Owner options

    List your home for rent

    $3,173/mo

    Rent Zestimate®

    Find your next renter with Zillow Rental Manager. Plus, with online applications, you can quickly screen prospective tenants – for free.

    Learn more

    $3,173/mo

    Rent Zestimate®

    Refinance and save

    $4,144/mo

    Est. payment

    Refinancing to a lower rate could help reduce your monthly payments and save thousands over the life of the loan.

    See today's rates

    $4,144/mo

    Est. payment

    Explore your selling options

    Work with a Zillow partner agent

    Leverage their expertise and Zillow's premium Showcase listings to get your home seen by more buyers.

    Get started

    List with your own agent

    Get your home in front of millions of buyers by listing it on Zillow.

    Learn how to do it

    Sell it yourself

    Take full control of how buyers see your home on Zillow by listing For Sale by Owner (FSBO).

    List your home

    What's special

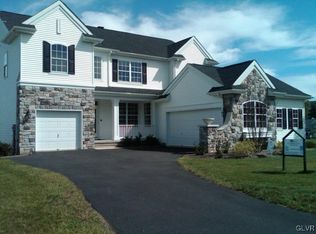
    Dream home in Forks Township, newly built 4-bedroom, 2.5-bath stone accented colonial. Modern luxury combined w/eco-friendly living. Equipped with state-of-the-art solar panels to eliminate high electric costs, showcasing its commitment to green energy efficiency. Smart home technology is seamlessly integrated, including Wi-Fi-enabled lighting, a Google Nest thermostat controllable via your phone, Google video doorbell, and digital locks, provide convenience & enhanced security. The master suite is a luxurious retreat, complete with a soaking tub, dual vanity, tile shower with a rain garden shower head, and a spacious walk-in closet. The additional bedrooms are generously sized. The open concept kitchen, dining, and living area is perfect for entertaining, allowing you to prepare meals while staying engaged with guests. The kitchen boasts gas range, ample counter space, center island & granite counter tops. Office space on the main floor is ideal for remote work. The outdoor space is equally impressive, with mature landscaping, a private backyard designed for enjoyment. The deck, patio, and firepit make it perfect for summer BBQs. Elegant black aluminum fencing, provides a secure environment for pets while enhancing the property's aesthetic appeal. Community amenities include pool, clubhouse, sports courts, walking/bike path blocks away. Premier 18-hole Riverview Country Club 5 mins away. Commuters Dream just min to NYC & Philly. Call Today to schedule your tour.

    Zillow last checked:

    Listing updated:

    Listed by:

    Chad P. Fritzinger 610-216-9961,

    Koehler Marvin Realty

    Bought with:

    Chad P. Fritzinger, RM425420

    Koehler Marvin Realty

    Source: GLVR,MLS#: 740089MLS LogoOriginating MLS: Lehigh Valley MLS

    Facts & features

    Interior

    Bedrooms & bathrooms
    • Bedrooms: 4
    • Bathrooms: 3
    • Full bathrooms: 2
    • 1/2 bathrooms: 1
    Rooms
    • Room types: Den, Office
    Heating
    • Electric, Forced Air
    Cooling
    • Central Air
    Appliances
    • Included: Electric Water Heater, Gas Oven, Gas Range, Gas Water Heater
    • Laundry: Washer Hookup, Dryer Hookup, Upper Level
    Features
    • Dining Area, Separate/Formal Dining Room, Entrance Foyer, Eat-in Kitchen, Home Office
    • Flooring: Carpet, Ceramic Tile, Engineered Hardwood
    • Basement: Exterior Entry,Full,Sump Pump
    • Has fireplace: Yes
    • Fireplace features: Living Room, Wood Burning
    Interior area
    • Total interior livable area: 2,189 sqft
    • Finished area above ground: 2,189
    • Finished area below ground: 0

    Property

    Parking
    • Total spaces: 2
    • Parking features: Attached, Driveway, Garage, Off Street, Garage Door Opener
    • Attached garage spaces: 2
    • Has uncovered spaces: Yes
    Features
    • Stories: 2
    • Patio & porch: Covered, Deck, Patio, Porch
    • Exterior features: Deck, Fence, Fire Pit, Porch, Patio
    • Fencing: Yard Fenced
    Lot
    • Size: 0.28 Acres
    • Features: Flat
    Details
    • Parcel number: K9 32A2137 0311
    • Zoning: R-12 Medium Density Resid
    • Special conditions: None

    Construction

    Type & style
    • Home type: SingleFamily
    • Architectural style: Colonial
    • Property subtype: Single Family Residence
    Materials
    • Vinyl Siding
    • Roof: Asphalt,Fiberglass
    Condition
    • Unknown
    • Year built: 2020

    Utilities & green energy

    • Electric: 200+ Amp Service, Circuit Breakers, Photovoltaics Third-Party Owned
    • Sewer: Public Sewer
    • Water: Public
    • Utilities for property: Cable Available
    Green energy
    • Energy generation: Solar

    Community & HOA

    Community
    • Security: Closed Circuit Camera(s)
    • Subdivision: Riverview Estates
    HOA
    • Has HOA: Yes
    • HOA fee: $400 annually
    Location
    • Region: Easton

    Financial & listing details

    • Price per square foot: $263/sqft
    • Tax assessed value: $124,100
    • Annual tax amount: $11,063
    • Date on market: 9/19/2025
    • Cumulative days on market: 55 days
    • Listing terms: Cash,Conventional,FHA,VA Loan
    • Ownership type: Fee Simple
    • Road surface type: Paved

    Price history

    DateEventPrice
    9/12/2024Sold$575,000-4%$263/sqft
    Source: GLVR #740089 Report a problem
    8/19/2024Pending sale$599,000$274/sqft
    Source: GLVR #740089 Report a problem
    7/22/2024Price change$599,000-3.4%$274/sqft
    Source: GLVR #740089 Report a problem
    6/25/2024Listed for sale$620,000+63.2%$283/sqft
    Source: GLVR #740089 Report a problem
    11/3/2020Sold$379,995$174/sqft
    Source: Public Record Report a problem

    Public tax history

    YearProperty taxesTax assessment
    2025$11,064 +1.7%$124,100
    2024$10,874 +1.5%$124,100
    2023$10,709 $124,100
    2022$10,709 +5269.9%$124,100 +634.3%
    2021$199 $16,900
    2020$199 $16,900
    Find assessor info on the county website

    Neighborhood: Chestnut Hill

    Nearby schools

    GreatSchools rating
    Schools provided by the listing agent
    • District: Easton

    Source: GLVR. This data may not be complete. We recommend contacting the local school district to confirm school assignments for this home.

    Get a cash offer in 3 minutes
    Find out how much your home could sell for in as little as 3 minutes with a no-obligation cash offer.
    Estimated market value
    $623,900
    Get a cash offer in 3 minutes
    Find out how much your home could sell for in as little as 3 minutes with a no-obligation cash offer.
    Estimated market value
    $623,900