You'd almost miss this one as you stroll one of the most intriguing blocks in STL's historic Benton Park neighborhood. The only hint of magic from the street is a custom double-door hiding in plain sight on a block replete with sweet gardens, architectural details and artistic elements. But turn this knob and find an antique brick, wood and glass box carefully dismantled, then reassembled with creativity, elegance, great flow, remarkable craftsmanship and a contemporary eye. First, the atrium; truly stunning as it expands up 3 stories to skylights that flood all levels of the home in natural light. To the left, choose one of 3 french-doored entrances to the living/dining room fashioned as an open "studio" on a foundation of heart-of-pine floors and a surprising view to the level below; a perfectly gracious space for family or guests. Just past the powder room enter the large and remarkably functional galley kitchen plus breakfast nook that overlooks the outdoors. Up a stairwell meticulously assembled from reclaimed antique floor joists, find a second level that is as smart as it is fresh in it's approach to form and function. This is where a generous hall laundry, a full bath, a second bedroom and the primary suite are laid out. The sun-filled primary unfolds into an open-planned large closet, dual sink vanity, and freshly installed walk-in shower that's designed for catching morning light. On the top level the 3rd and 4th bedrooms are tucked across from another bath, and an open office acts as the crow's nest overlooking it all. Downstairs an incredible lower-level defies the term "basement" with a 3rd full bath, reclaimed marble floors and custom mosaic work. Billiards, wood burning stove, and hand-built bar, anyone? Out back discover the totally private oversized garage/carport and a secret shade garden with winding brick pathways, long-established perennials and an elegant redbud that may be as old as the house itself. All the practical items have been taken care of; the seller is supplying both the municipal occupancy permit and a one-year home warranty.  The radon has been tested, and even some of the to-the-tee furnishings are available. All that's left for you to do is fall deeply in love. Did I mention the custom neon artwork that's hard-wired, and glowing at the heart of it all?
Closed
Listed by: Berkshire Hathaway HomeServices Select Properties • Stephanie Nelson Pondrom • Contact: 314-410-0772
Bought with: Worth Clark Realty
Price Unknown
2848 McNair Ave, Saint Louis, MO 63118
4beds
3,130sqft
Single Family Residence
Built in 1893
3,550 Square Feet Lot
$502,600 Zestimate®
$--/sqft
$3,735 Estimated rent
Home value
$502,600
$477,000 - $528,000
$3,735/mo
Zestimate® history
Owner options
List your home for rent
$3,735/mo
Rent Zestimate®
Find your next renter with Zillow Rental Manager. Plus, with online applications, you can quickly screen prospective tenants – for free.
$3,735/mo
Rent Zestimate®
Refinance and save
Refinancing to a lower rate could help reduce your monthly payments and save thousands over the life of the loan.
Explore your selling options
Work with a Zillow partner agent
Leverage their expertise and Zillow's premium Showcase listings to get your home seen by more buyers.
Get startedList with your own agent
Get your home in front of millions of buyers by listing it on Zillow.
Learn how to do itSell it yourself
Take full control of how buyers see your home on Zillow by listing For Sale by Owner (FSBO).
List your homeWhat's special
Hand-built barWood burning stoveGenerous hall laundryCustom double-door
Zillow last checked:
Listing updated:
Listed by:
Stephanie Nelson Pondrom 314-410-0772,
Berkshire Hathaway HomeServices Select Properties
Bought with:
Jeff J Uren, 2015026863
Worth Clark Realty
Source: MARIS,MLS#: 26014906 Originating MLS: St. Louis Association of REALTORS
Originating MLS: St. Louis Association of REALTORSFacts & features
Interior
Bedrooms & bathrooms
- Bedrooms: 4
- Bathrooms: 5
- Full bathrooms: 3
- 1/2 bathrooms: 2
- Main level bathrooms: 1
Heating
- Forced Air, Natural Gas
Cooling
- Central Air
Features
- Basement: Finished,Full
- Number of fireplaces: 1
Interior area
- Total structure area: 3,130
- Total interior livable area: 3,130 sqft
- Finished area above ground: 2,280
Property
Parking
- Total spaces: 2
- Parking features: Garage
- Garage spaces: 2
Features
- Levels: Two and a Half
- Fencing: Back Yard,Fenced,Full,Perimeter,Privacy,Wood
Lot
- Size: 3,550 Square Feet
- Features: Back Yard, City Lot, Garden, Landscaped, Level, Private, Secluded
Details
- Parcel number: 14170000700
- Special conditions: Standard
Construction
Type & style
- Home type: SingleFamily
- Architectural style: Historic,Modern
- Property subtype: Single Family Residence
Materials
- Brick, Stone
Condition
- Year built: 1893
Utilities & green energy
- Electric: Single Phase
- Sewer: Public Sewer
- Water: Public
- Utilities for property: Electricity Connected, Natural Gas Connected, Sewer Connected, Water Connected
Community & HOA
Community
- Subdivision: Durand Tr Add
HOA
- Has HOA: No
Location
- Region: Saint Louis
Financial & listing details
- Tax assessed value: $68,240
- Annual tax amount: $5,615
- Date on market: 4/15/2026
- Cumulative days on market: 5 days
- Listing terms: Cash,Conventional,FHA,VA Loan
- Electric utility on property: Yes
Price history
| Date | Event | Price |
|---|---|---|
| 5/28/2026 | Sold | -- |
Source:  MARIS #26014906 Report a problem MARIS #26014906 Report a problem | ||
| 4/21/2026 | Pending sale | $500,000$160/sqft |
Source: MARIS #26014906 Report a problem | ||
| 4/15/2026 | Listed for sale | $500,000+74.3%$160/sqft |
Source: MARIS #26014906 Report a problem | ||
| 3/15/2016 | Sold | -- |
Source: MARIS #15058961 Report a problem | ||
| 12/12/2015 | Price change | $286,900-2.7%$92/sqft |
Source: RE/MAX Results #15058961 Report a problem | ||
| 10/30/2015 | Listed for sale | $295,000-4.5%$94/sqft |
Source: RE/MAX Results #15058961 Report a problem | ||
| 8/28/2011 | Listing removed | $309,000$99/sqft |
Source: RE/MAX GOLD #11010490 Report a problem | ||
| 6/10/2011 | Price change | $309,000-11.7%$99/sqft |
Source: RE/MAX GOLD #11010490 Report a problem | ||
| 4/23/2011 | Price change | $350,000-7.9%$112/sqft |
Source: RE/MAX GOLD #11010490 Report a problem | ||
| 3/15/2011 | Listed for sale | $380,000+8.6%$121/sqft |
Source: RE/MAX Gold V #11010490 Report a problem | ||
| 10/21/2010 | Listing removed | $350,000$112/sqft |
Source: St. Louis Office #10038120 Report a problem | ||
| 6/6/2010 | Price change | $350,000-5.1%$112/sqft |
Source: St. Louis Realty #10032849 Report a problem | ||
| 2/24/2010 | Price change | $369,000-5.1%$118/sqft |
Source: Preferred Choice Realty Group #90060776 Report a problem | ||
| 12/4/2009 | Price change | $389,000-7.2%$124/sqft |
Source: Preferred Choice Realty Group #90060776 Report a problem | ||
| 10/5/2009 | Price change | $419,000$134/sqft |
Source: NRT StLouis #90019043 Report a problem | ||
| 10/3/2009 | Price change | -- |
Source: NRT StLouis #90019043 Report a problem | ||
| 4/17/2009 | Listed for sale | $419,000$134/sqft |
Source: NRT StLouis #90019043 Report a problem | ||
Public tax history
| Year | Property taxes | Tax assessment |
|---|---|---|
| 2025 | $5,615 +6.2% | $68,240 +8.7% |
| 2024 | $5,285 +5.1% | $62,800 |
| 2023 | $5,026 +3.7% | $62,800 +7.7% |
| 2022 | $4,849 +0.1% | $58,320 |
| 2021 | $4,842 -6.4% | $58,320 -7.5% |
| 2020 | $5,173 | $63,040 -9.3% |
| 2019 | $5,173 | $69,480 +31.6% |
| 2018 | $5,173 +15.6% | $52,810 +0% |
| 2017 | $4,474 +14.3% | $52,800 +13.9% |
| 2016 | $3,914 +10.4% | $46,360 0% |
| 2015 | $3,547 +7.5% | $46,370 |
| 2014 | $3,299 | $46,370 +7.5% |
| 2013 | $3,299 | $43,140 -13.6% |
| 2012 | -- | $49,950 |
| 2011 | -- | $49,950 |
| 2010 | -- | $49,950 +177.2% |
| 2009 | $1,226 +22.7% | $18,020 |
| 2008 | $999 | $18,020 -6.2% |
| 2007 | $999 | $19,210 |
| 2006 | $999 +1% | $19,210 +38.3% |
| 2005 | $989 +10.2% | $13,890 +16.6% |
| 2004 | $898 +2.9% | $11,910 |
| 2003 | $872 +0.6% | $11,910 +3.1% |
| 2002 | $867 | $11,550 |
| 2001 | -- | $11,550 +8.6% |
| 2000 | -- | $10,640 |
Find assessor info on the county website
Neighborhood: Benton Park
Nearby homes
- $5,9003 bd4 ba2.1k sqft2868 McNair Ave #2868, Saint louis, MO 63118Off Market
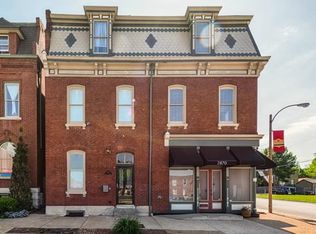
- $3,0501 bd1 ba1.2k sqft2870 McNair Ave #2870A, Saint Louis, MO 63118Off Market
- $5,8102 bd3 ba2.1k sqft2870 McNair Ave #2870, Saint Louis, MO 63118Off Market
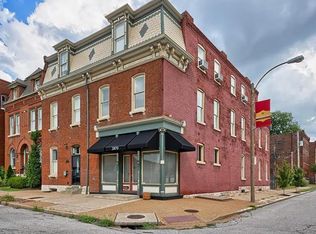
- $34,370-- bd2 ba2.1k sqft2870 McNair Ave #2870B, Saint Louis, MO 63118Off Market
- $---- bd2 ba1.1k sqft2870 McNair Ave #2870, Saint louis, MO 63118Off Market
- $287,900-- bd1 ba2.1k sqft2870 McNair Ave #2870, Saint Louis, MO 63118Off Market
- $172,200-- bd1 ba1.1k sqft2870 McNair Ave #2870, Saint Louis, MO 63118Off Market
- $299,1002 bd3 ba2.1k sqft2870 McNair Ave #B, Saint Louis, MO 63118Off Market
Nearby schools
GreatSchools rating
- 10/10Sigel Elementary Community Ed. CenterGrades: PK-6Distance: 0.6 mi
- 3/10Long Middle Community Ed. CenterGrades: 6-8Distance: 2.9 mi
- 1/10Roosevelt High SchoolGrades: 9-12Distance: 0.9 mi
Schools provided by the listing agent
- Elementary: Sigel Elem. Comm. Ed. Center
- Middle: Long Middle Community Ed. Center
- High: Roosevelt High
Source: MARIS. This data may not be complete. We recommend contacting the local school district to confirm school assignments for this home.
- Missouri
- Saint Louis City
- Saint Louis
- 63118
- Benton Park
- 2848 McNair Ave
Nearby cities
Nearby neighborhoods
Nearby zip codes
Other Saint Louis Topics
