WOW! One-of-a-kind, Beautifully remodeled Two EnSuite bedrooms on opposite house sides. NEW Finishes Top to Bottom!! RARE Opportunity in highly desirable Sun City Anthem! This custom single story home features EXTENDED option of 231sq ft (27x12), offering exceptional flexibility in space with 2 sinks and walk-in closets in each EN SUITE! There is also a large office which could easily be converted to a 3rd bedrooms. This home also has a 3 car garage w/newly epoxied floors! All new landscaping front and back with new drip Irrigation lines. NEW exterior paint. NEW kitchen in addition to the 2 new bathrooms. Freshly painted in updated color with full interior repainting. NO carpet with New Luxury Plank vinyl flooring & new contemporary baseboards throughout. Open concept living area with TV wall… Yes the New TV is included! Enjoy an open and functional floor plan with well-sized lot with low-maintenance desert landscaping, covered patio and more. This Home must be on your Must See list!!! Move in ready!! RELAX in your tranquil low maintenance backyard or socialize in your cozy front yard and courtyard. Residents of Sun City Anthem enjoy world-class amenities including pools, fitness center, golf, tennis, recreation and social calendar. One of the highest rated 55+ communities and in Henderson, one of the safest communities in the US. The Stove is also wired for electrical. There are washer & dryer water and electric hookups in the garage as well as in the house. Room for a pool. Dare to compare with other homes on the market!?!?
Active
Price cut: $25.9K (7/2)
$699,000
2848 Meadow Park Ave, Henderson, NV 89052
2beds
2,068sqft
:
Get pre-qualified$4,652/mo
Single Family Residence
Built in 2002
7,840 Square Feet Lot
$679,700 Zestimate®
$338/sqft
$149/mo HOA
What's special
Room for a poolLarge officeCovered patioNew kitchenTranquil low maintenance backyardNew contemporary baseboards throughoutBeautifully remodeled
- 42 days |
- 490 |
- 9 |
Zillow last checked:
Listing updated:
Listed by:
Chris K. Wolfgram BS.0145157 702-212-1900,
Windermere Anthem Hills LLC
Source: LVR,MLS#: 2791374 Originating MLS: Greater Las Vegas Association of Realtors Inc
Originating MLS: Greater Las Vegas Association of Realtors IncFacts & features
Interior
Bedrooms & bathrooms
- Bedrooms: 2
- Bathrooms: 2
- Full bathrooms: 2
Primary bedroom
- Description: Ceiling Fan,Ceiling Light,Walk-In Closet(s)
- Dimensions: 16x16
Bedroom 2
- Description: Ceiling Fan,Ceiling Light,Custom Closet,TV/ Cable,Walk-In Closet(s),With Bath
- Dimensions: 15x12
Primary bathroom
- Description: Double Sink,Dual Flush Toilet,Low Flow Shower,Low Flow Toilet,Separate Shower,Separate Tub
- Dimensions: 10x12
Dining room
- Description: Dining Area
- Dimensions: 8x12
Kitchen
- Description: Breakfast Bar/Counter,Custom Cabinets,Island,Lighting Recessed,Luxury Vinyl Plank,Pantry,Quartz Countertops,Solid Surface Countertops,Stainless Steel Appliances,Vented Outside
- Dimensions: 11x19
Living room
- Description: Built-In Entertainment Center,Entry Foyer
- Dimensions: 19x14
Heating
- Central, Gas
Cooling
- Central Air, Electric
Appliances
- Included: Dryer, Dishwasher, Disposal, Gas Range, Gas Water Heater, Microwave, Refrigerator, Washer
- Laundry: Electric Dryer Hookup, Gas Dryer Hookup, In Garage, Main Level, Laundry Room
Features
- Bedroom on Main Level, Ceiling Fan(s), Primary Downstairs, Additional Living Quarters
- Flooring: Luxury Vinyl Plank
- Doors: Storm Door(s)
- Windows: Double Pane Windows
- Number of fireplaces: 1
- Fireplace features: Electric, Living Room
Interior area
- Total structure area: 2,068
- Total interior livable area: 2,068 sqft
Video & virtual tour
Property
Parking
- Total spaces: 3
- Parking features: Attached, Garage, Golf Cart Garage, Inside Entrance, Private
- Attached garage spaces: 3
Accessibility
- Accessibility features: Grip-Accessible Features, Levered Handles
Features
- Stories: 1
- Exterior features: Private Yard, Sprinkler/Irrigation, Water Feature
- Pool features: Association, Community
- Fencing: Back Yard,Wrought Iron
Lot
- Size: 7,840 Square Feet
- Features: Drip Irrigation/Bubblers, Desert Landscaping, Landscaped, Synthetic Grass, Sprinklers Timer, < 1/4 Acre
Details
- Parcel number: 19113210001
- Zoning description: Single Family
- Other equipment: Water Softener Loop
- Horse amenities: None
Construction
Type & style
- Home type: SingleFamily
- Architectural style: One Story
- Property subtype: Single Family Residence
Materials
- Frame, Stucco
- Foundation: Permanent
- Roof: Tile
Condition
- Resale
- Year built: 2002
Details
- Builder model: Colonial++
Utilities & green energy
- Electric: Photovoltaics None
- Sewer: Public Sewer
- Water: Public
- Utilities for property: Underground Utilities
Green energy
- Energy efficient items: Windows
Community & HOA
Community
- Features: Pool
- Senior community: Yes
- Subdivision: Sun City Anthem
HOA
- Has HOA: Yes
- Amenities included: Clubhouse, Dog Park, Fitness Center, Indoor Pool, Jogging Path, Playground, Pickleball, Pool, Recreation Room, Spa/Hot Tub, Tennis Court(s), Media Room
- Services included: Clubhouse, Reserve Fund, Security
- HOA fee: $447 quarterly
- HOA name: Sun City Anthem
- HOA phone: 702-614-5800
Location
- Region: Henderson
Financial & listing details
- Price per square foot: $338/sqft
- Tax assessed value: $418,229
- Annual tax amount: $3,193
- Date on market: 6/13/2026
- Listing agreement: Exclusive Right To Sell
- Listing terms: Cash,Conventional,FHA,VA Loan
- Ownership: Single Family Residential
Estimated market value
$679,700
$646,000 - $714,000
$2,404/mo
Price history
| Date | Event | Price |
|---|---|---|
| 7/2/2026 | Price change | $699,000-3.6%$338/sqft |
Source:  LVR #2791374 Report a problem LVR #2791374 Report a problem | ||
| 6/13/2026 | Listed for sale | $724,900+45.7%$351/sqft |
Source: LVR #2791374 Report a problem | ||
| 2/24/2026 | Sold | $497,500-5.2%$241/sqft |
Source: LVR #2743629 Report a problem | ||
| 2/14/2026 | Contingent | $525,000$254/sqft |
Source: LVR #2743629 Report a problem | ||
| 12/30/2025 | Listed for sale | $525,000+110.1%$254/sqft |
Source: LVR #2743629 Report a problem | ||
| 12/31/2001 | Sold | $249,910$121/sqft |
Source: Public Record Report a problem | ||
Public tax history
| Year | Property taxes | Tax assessment |
|---|---|---|
| 2026 | $3,196 +3% | $146,380 -0.9% |
| 2025 | $3,103 +3% | $147,724 +7.4% |
| 2024 | $3,013 +2.9% | $137,556 +13% |
| 2023 | $2,928 +3% | $121,720 +8.3% |
| 2022 | $2,843 +3% | $112,351 +1.2% |
| 2021 | $2,760 -0.3% | $111,059 +3% |
| 2020 | $2,767 +8% | $107,829 +7.1% |
| 2019 | $2,562 +7% | $100,698 -2.6% |
| 2018 | $2,395 | $103,398 +1.6% |
| 2017 | $2,395 | $101,760 +5.6% |
| 2016 | $2,395 +0.2% | $96,345 +9.1% |
| 2015 | $2,391 -0.1% | $88,270 +8.2% |
| 2014 | $2,393 | $81,614 |
| 2013 | -- | $81,614 +6.4% |
| 2012 | -- | $76,710 +14.4% |
| 2011 | -- | $67,078 -4% |
| 2010 | -- | $69,880 -19.6% |
| 2009 | -- | $86,923 |
| 2008 | -- | $86,923 -19.5% |
| 2007 | -- | $107,952 -5.5% |
| 2006 | -- | $114,273 +24.5% |
| 2005 | -- | $91,770 +19% |
| 2004 | -- | $77,091 +10.1% |
| 2003 | -- | $70,021 |
Find assessor info on the county website
Monthly payment
Est. payment
Payment breakdown
Explore the cost of this home by adjusting the details. Changes won't be saved.Climate risks
Neighborhood: Anthem
Nearby schools
GreatSchools rating
- 6/10Shirley & Bill Wallin Elementary SchoolGrades: PK-5Distance: 1.9 mi
- 7/10Del E Webb Middle SchoolGrades: 6-8Distance: 2.5 mi
- 5/10Liberty High SchoolGrades: 9-12Distance: 3.4 mi
Schools provided by the listing agent
- Elementary: Wallin, Shirley & Bill,Wallin, Shirley & Bill
- Middle: Webb, Del E.
- High: Liberty
Source: LVR. This data may not be complete. We recommend contacting the local school district to confirm school assignments for this home.
- $563,5002 bd2 ba1.9k sqft2844 Meadow Park Ave, Henderson, NV 89052Off Market

- $711,1003 bd4 ba2.6k sqft2852 Meadow Park Ave, Henderson, NV 89052Off Market

- $561,5002 bd2 ba1.9k sqft2841 Thunder Bay Ave, Henderson, NV 89052Off Market

- $615,5002 bd2 ba1.8k sqft2837 Thunder Bay Ave, Henderson, NV 89052Off Market

- $538,1002 bd2 ba2k sqft2845 Thunder Bay Ave, Henderson, NV 89052Off Market
- $613,2003 bd3 ba2.2k sqft2840 Meadow Park Ave, Henderson, NV 89052Off Market
- $676,5003 bd3 ba2.3k sqft2849 Meadow Park Ave, Henderson, NV 89052Off Market
- $530,0002 bd2 ba1.8k sqft2856 Meadow Park Ave, Henderson, NV 89052Sold
A local agent can set up tours, give advice and negotiate with sellers.
Similar homes
- $675,0002 bd3 ba2.1k sqft2093 Mountain City St, Henderson, NV 89052For Sale
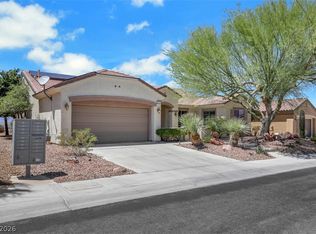 MLS ID #2781330, Laura Au-Yeung, Realty ONE Group, Inc. LVR
 - $724,0002 bd3 ba2.4k sqft2899 Brook Trout Ct, Henderson, NV 89052For Sale
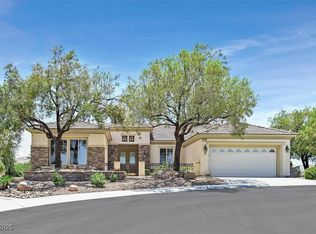 MLS ID #2693031, Elizabeth Ollivier, Realty ONE Group, Inc. LVR
 - $549,9003 bd2 ba1.6k sqft2096 Mountain City St, Henderson, NV 89052For Sale
 MLS ID #2800085, Jim Marrs, Realty ONE Group, Inc. LVR
 - $749,0003 bd3 ba2.4k sqft3006 Canal Walk Rd, Henderson, NV 89052For Sale
 MLS ID #2777443, Helen E. Riley, Simply Vegas. LVR
 - $675,0002 bd3 ba2.5k sqft1831 Morganton Dr, Henderson, NV 89052For SaleMLS ID #2776520, Kathryn Campbell, Real Broker LLC. LVR
- $739,9994 bd4 ba2.7k sqft2719 White Sage Dr, Henderson, NV 89052For SaleMLS ID #2798236, Jason Griggs, Huntington & Ellis, A Real Est. LVR
- $549,9002 bd2 ba1.6k sqft2200 Stony Prairie Ct, Henderson, NV 89052For SaleMLS ID #2783042, Carol A Gross, Compass Realty & Management. LVR
- $774,9003 bd3 ba2.1k sqft1323 Rolling Sunset St, Henderson, NV 89052For SaleMLS ID #2798972, Joseph Dellabella, DellaBella Realty. LVR
- $649,0004 bd2 ba2k sqft3059 Blazing Creek Way, Henderson, NV 89052For SaleMLS ID #2792041, Chelsea Chipello, RE/MAX Advantage. LVR
- $949,9003 bd3 ba2.5k sqft1653 Wellington Springs Ave, Henderson, NV 89052For SaleMLS ID #2799344, William D. McQuillan, Compass Realty & Management. LVR
- $895,0003 bd3 ba2.4k sqft1677 Black Fox Canyon Rd, Henderson, NV 89052For SaleMLS ID #2787911, Chris K. Wolfgram, Windermere Anthem Hills LLC. LVR
- $629,0002 bd2 ba1.6k sqft2345 Kalkaska Dr, Henderson, NV 89044For SaleMLS ID #2798282, Kristen Makhathini, BHHS Nevada Properties. LVR
- $638,8884 bd3 ba2.3k sqft2765 Struan Ave, Henderson, NV 89044For SaleMLS ID #2768128, Olga M. Kokubu, RE/MAX CENTRAL. LVR
- $599,9003 bd3 ba2k sqft2164 Sawtooth Mountain Dr, Henderson, NV 89044For SaleMLS ID #2732567, Di Wolfgram, Windermere Anthem Hills LLC. LVR
- $445,0003 bd2 ba1.7k sqft2315 Galilean Moon St, Henderson, NV 89044For SaleMLS ID #2801147, Hali Gillin, HomeSmart Encore. LVR
- $499,9983 bd2 ba1.9k sqft2649 Rue Marquette Ave, Henderson, NV 89044For SaleMLS ID #2799436, John P. Nelson, Simply Vegas. LVR
- $469,9002 bd2 ba1.8k sqft2228 Waterton Rivers Dr, Henderson, NV 89044For SaleMLS ID #2774436, Anna M. Dyer, Windermere Anthem Hills LLC. LVR
- $539,9003 bd3 ba1.8k sqft3193 Brescia Bank Ave, Henderson, NV 89044For SaleMLS ID #2765386, Glenn J. Vogel, BHHS Nevada Properties. LVR
- $535,0003 bd3 ba2.2k sqft3232 Romanesque Art Ave, Henderson, NV 89044For SaleMLS ID #2778887, Jordan A. Hanley, Hanley Realty Group. LVR
- $525,0002 bd2 ba1.7k sqft2088 Sawtooth Mountain Dr, Henderson, NV 89044For SaleMLS ID #2765086, Kristin Poppe, Coldwell Banker Premier. LVR
